




"Extended Living Space"
This end terrace house is situated within the sought after Lloyds area and has been extended to the ground floor to now provide much improved living space. The accommodation comprises entrance hall, front facing living room and kitchen/dining room which is fitted with a stylish range of white high gloss units. There is also a spacious bathroom which includes a separate shower enclosure. There are three bedrooms on the first floor and the property benefits from extensive driveway parking with car port leading to a tandem length garage and an enclosed rear garden.
Full Description
Well presented extended end of terrace family home located in the Lloyds area of Corby
The property is being offered for sale with NO CHAIN.
Welcoming entrance hall with the stairs rising to the first floor landing.
Front facing living room with a feature fireplace.
The kitchen/dining room is fitted with a modern range of eye and base level units with work surfaces incorporating a one and a half bowl sink with mixer tap, ceramic hob with extractor hood above, fitted eyeline double oven, space and plumbing for a slimline dishwasher, space for a fridge/freezer, space and plumbing for a washing machine and ceramic tiled wall surrounds.
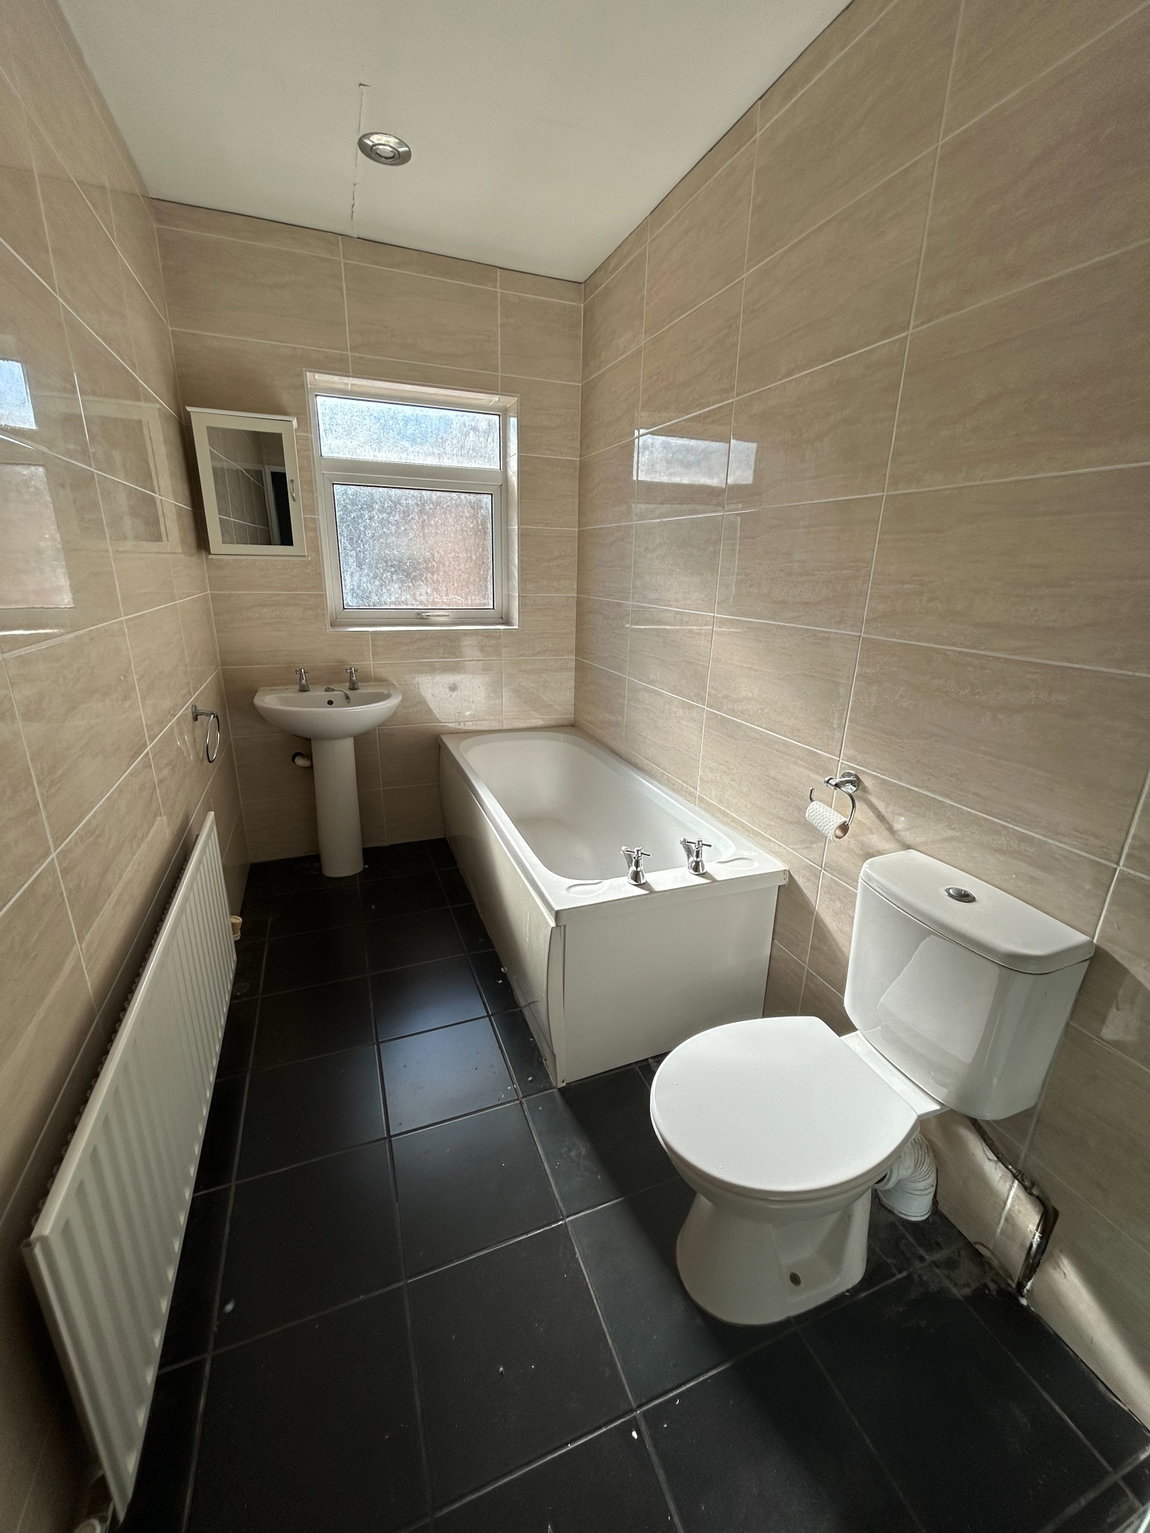
The family bathroom includes a white four piece suite comprising panel enclosed bath, separate shower cubicle, pedestal wash hand basin, close coupled WC and floor to ceiling ceramic tiled wall surrounds.
On the first floor there are three well proportioned bedrooms.
Further benefits include gas radiator heating and UPVC double glazed windows.
Outside
The property offers a neat retained frontage and a driveway provides off road parking and access to the tandem length garage. The rear garden has been landscaped with low maintenance in mind with a paved patio seating area accompanied by a gravelled area and fully enclosed by timber panel fencing.
Room Measurements
Living Room 10' 11'' x 14' 5'' (3.32m x 4.39m)
Kitchen/Dining Room 18' 6'' x 8' 10'' Max (5.63m x 2.69m)
Bathroom 12' 0'' x 5' 1'' (3.65m x 1.55m)
Bedroom One 11' 0'' x 12' 10'' (3.35m x 3.91m)
Bedroom Two 8' 8'' x 7' 7'' (2.64m x 2.31m)
Bedroom Three 6' 0'' x 7' 1'' (1.83m x 2.16m)

