








"Character Property in an Ultra-Convenient Location"
This charming character property offered with NO CHAIN combines period elegance with an ultra-convenient location. Boasting lovely sized rooms and a low-maintenance garden, this home is perfect for those seeking comfort and practicality. The entrance hallway welcomes you with stunning original mosaic tiled flooring leading to a guest cloakroom, bay fronted living room and a formal dining room. The kitchen is well-appointed and complimented by the utility room. Upstairs, you will find three bedrooms, comprising two double rooms and a generous single along with the family bathroom complete with four piece suite. In addition there is a useful area accessed from the landing provides a perfect space for a home office. To the front, the property is enclosed by a low-level wall with a wrought iron gate and railings, featuring attractive slate covering for a welcoming approach. The step to the front door showcases the lovely original mosaic tiling. The beautifully presented rear garden is predominantly block paved with a gravelled seating area, flower beds, and select plantings. There is also a brick storage area and convenient rear access.
- Gorgeous character property in an ultra-convenient location
- Gas central heating
- Entrance Hallway - with stunning original mosaic tiled flooring, stairs to the first floor and useful under stairs storage
- Guest Cloakroom - with low level WC and wash hand basin with ceramic tiled splash backs
- Living Room - with bay window and attractive decorative fireplace along with built in TV unit
- Dining Room - providing formal dining options and with lovely original decorative fireplace and French doors to outside
- Kitchen/Breakfast Room with a range of base and eye level units, single drainer sink unit with mono bloc tap inset to roll top worksurfaces, integrated double oven, four ring gas hob with extractor and dishwasher along with ceramic tiled splash backs
- Utility Room - with space/plumbing for washing machine and tumble dryer (not included) and door to outside
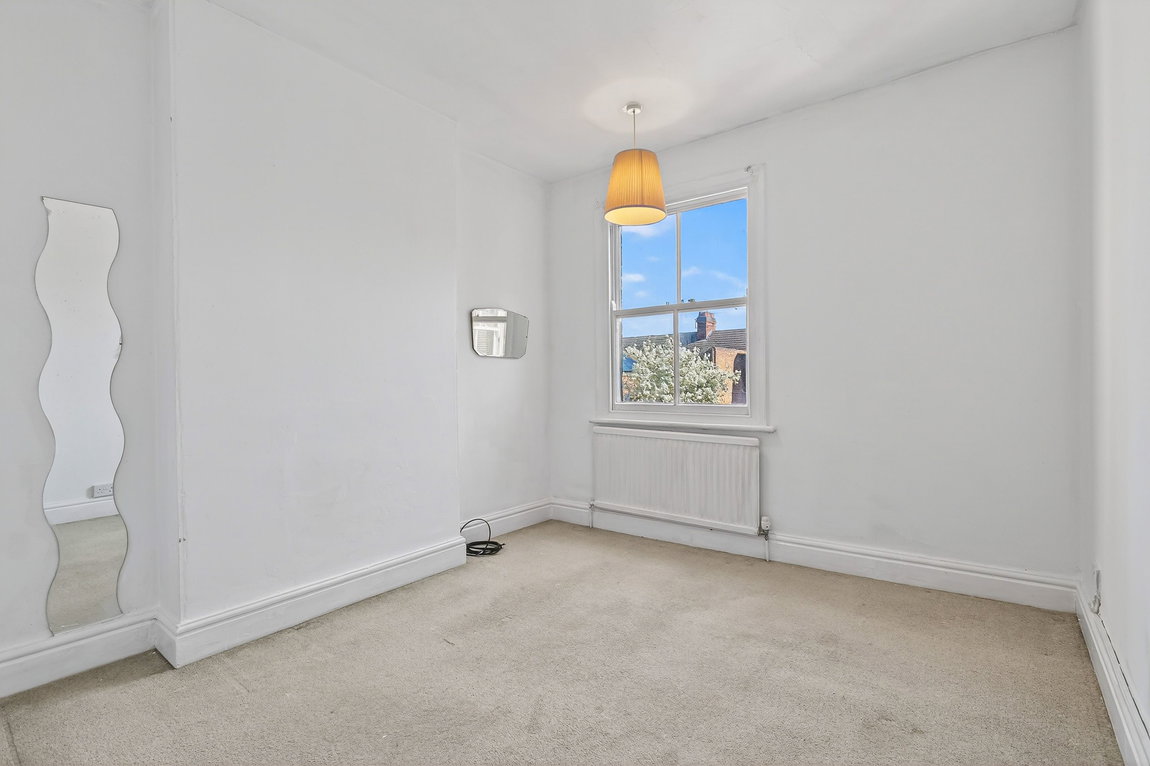
- Upstairs there are three bedrooms, two of which are double in size and the third is a generous single. In addition there is a useful area accessed from the landing which makes a perfect home office
- Bathroom - suite comprising low level WC, wash hand basin with mono bloc tap inset to vanity unit, panel enclosed bathtub with shower attachment, glass shower enclosure, ceramic tiled splash backs and heated towel rail
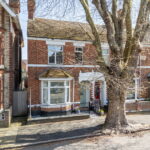
To the front the property is enclosed by low level wall with wrought iron gate and railings and the front is attractively covered with slate offering a welcoming approach to the property. The step to the front door has lovely original mosaic tiling. The rear garden is beautifully presented and predominantly block paved with gravelled seating area and flower beds with some select plantings. In addition there is a brick storage and rear access.
Living Room - 3.63m x 3.63m (11'11" x 11'11")
Dining Room - 4.24m x 3.02m (13'11" x 9'11")
Guest WC - 1.91m x 1.07m (6'3" x 3'6")
Kitchen - 3.1m x 2.87m (10'2" x 9'5")
Utility Room - 2.77m x 2.87m (9'1" x 9'5")
Bedroom One - 4.85m x 3.63m (15'11" x 11'11")
Bedroom Two - 3.63m x 3.02m (11'11" x 9'11")
Bedroom Three - 2.9m x 2.84m (9'6" x 9'4")
Office - 1.96m x 1.35m (6'5" x 4'5")
Bathroom - 3.1m x 1.96m (10'2" x 6'5")


