













“Built to Last, Made for Memories”
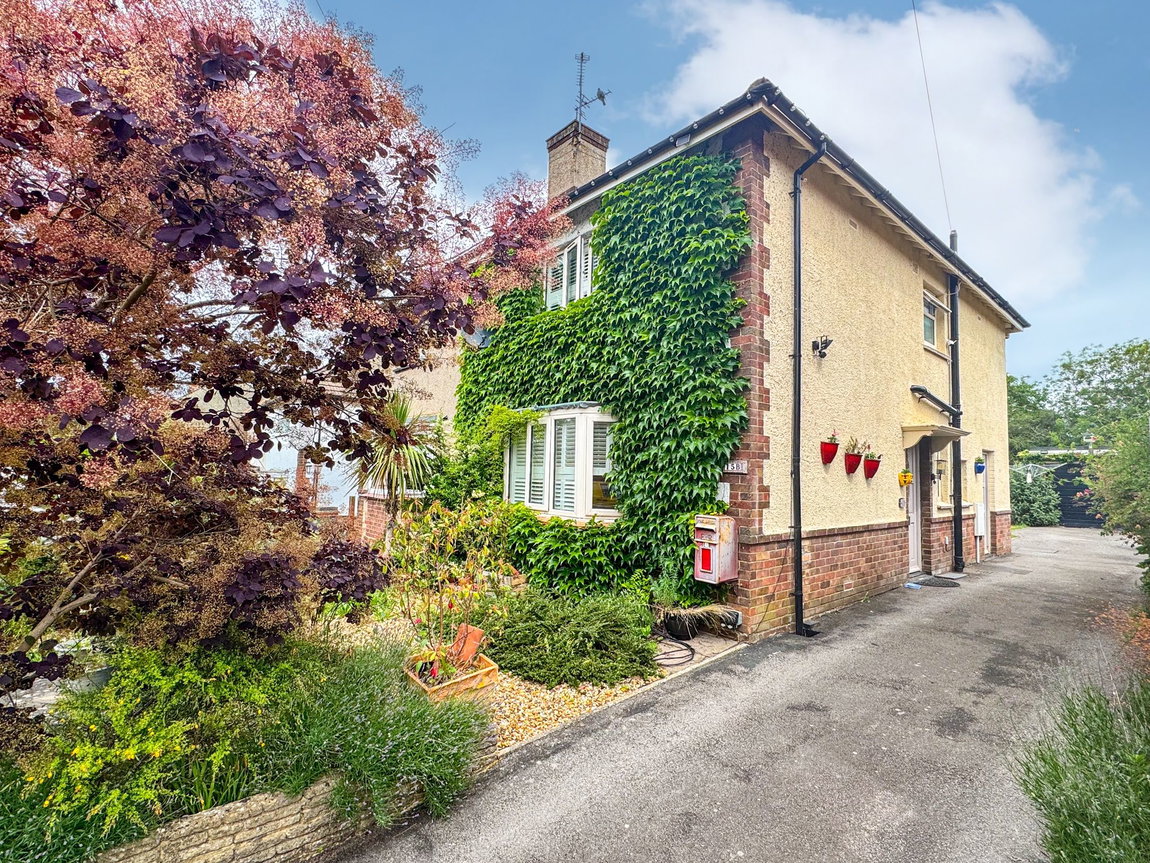
Discover this period semi-detached home in the heart of Finedon, positioned within easy reach of local amenities and superb transport links. There is a generously proportioned layout with touches of character and charm, ample parking and a detached single garage.
Property Highlights
Situated in the historic town of Finedon, this home benefits from excellent connectivity. The A6, A45, and A14 are all within easy reach, providing quick access to the popular Rushden Lakes retail and leisure park. For commuters, Wellingborough train station is approximately 10 minutes away, offering a frequent and popular rail link to London.
Offered for sale with NO CHAIN, the property is well-presented with oak veneer doors, plantation shutters, and stylish flooring.
Enter through the timber front door into the inviting Entrance Hall, where light spills in from the sidelight window. The space features timber-effect porcelain tiled flooring, a useful understairs storage cupboard, and stairs rise to the first floor.
The Living Room is an excellent-sized room, featuring a seamless continuation of the porcelain tiled flooring. Natural light floods the room through a large bay window fitted with plantation shutters, while an open fireplace with a porcelain tiled hearth and period grate serves as a striking focal point.
The generous Kitchen/Dining Room features a fitted kitchen with a range of eye and base level units, roll-top work surfaces, and integrated appliances including a high-level oven, four-ring electric hob, and extractor hood. There is ample room for a large dining table, and a unique feature includes a fitted cat flap leading to an external cat enclosure (though the original glass is available if required).
Adjacent to the kitchen is the separate Utility Room, a practical space with a window and door to the side elevation. It offers plumbing for laundry appliances and houses the wall-mounted ‘Ideal Logic+’ combi boiler.
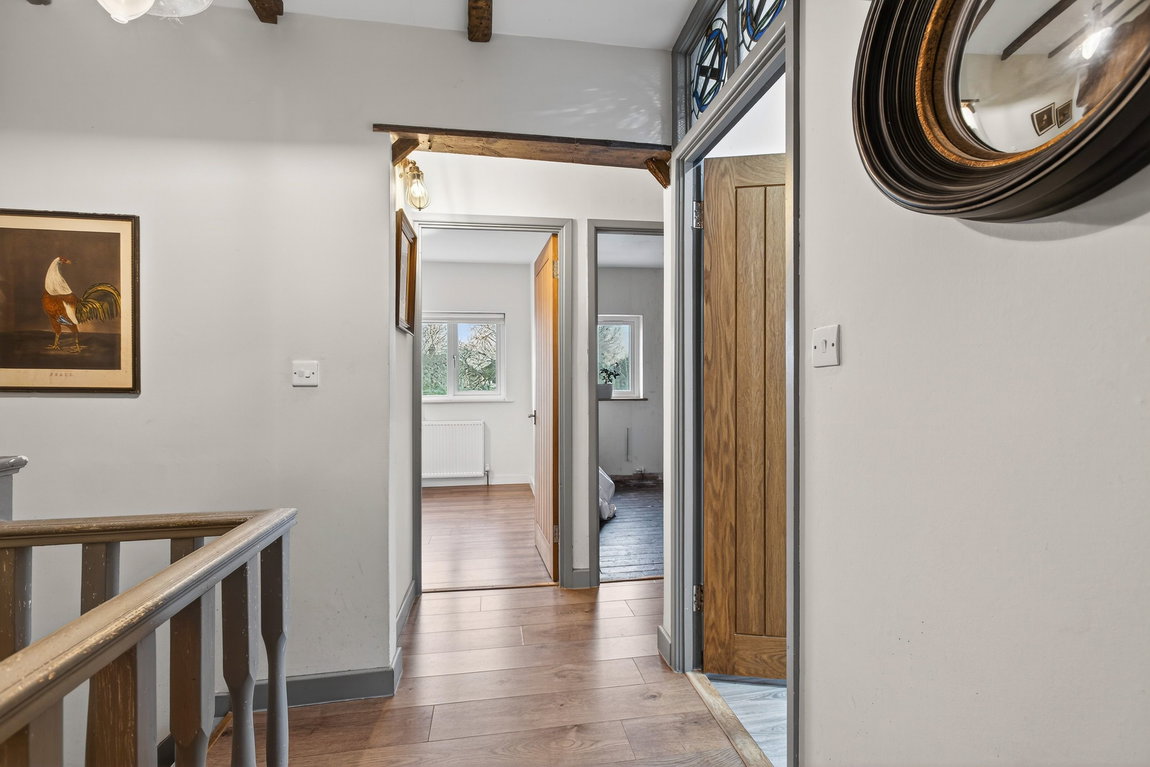
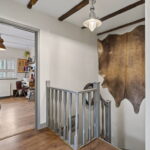
Painted timber stairs lead to the first floor Landing, which features timber-effect laminate flooring and provides access to the rooms via stylish oak veneer doors.
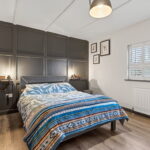
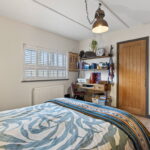
The Three Bedrooms are all generously proportioned. The Principal Bedroom is a standout feature, boasting a decorative panelled wall, plantation shutters, and a fantastic walk-in wardrobe providing ample storage. The second bedroom is a further generous double, while the third bedroom showcases the character of exposed timber floorboards.
The Family Shower Room has been updated with a sleek, contemporary finish. It features LED downlights, a chrome heated towel radiator, and a modern three-piece suite including a low-level WC with a concealed cistern, a vanity wash basin with storage, and an oversized shower enclosure with a thermostatic rainfall-style head.
Detached brick-built Garage benefitting from a manual up and over door to the front, a side pedestrian door from the composite deck, lighting, power sockets and a mains water tap.
Outside
The property occupies an elevated position, set back from the road behind a landscaped gravel and rockery frontage. Modern touches include wiring for additional external lighting and remote Wi-Fi-operated lighting nestled within the eaves. To the side, a driveway provides ample off-road parking and leads to the additional parking, garage and garden.
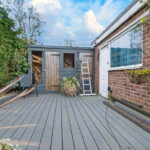
The Rear Garden offers a charming "cottage garden" feel with a low-maintenance design. The driveway continues to a single garage located at the rear, while a versatile gravelled area provides additional garden space or further parking. At the far end, a composite deck creates an ideal suntrap for outdoor entertaining, providing access to a composite shed and a pedestrian door into the garage.
