








“Instant Appeal”
This generously proportioned family home occupies a highly desirable location and boasts a sleek, contemporary finish throughout. Substantially upgraded from its original new-build specification, the property features premium quality flooring, fresh décor, and a professionally landscaped rear garden, offering a truly turnkey lifestyle for its next owners.
Property Highlights
Built by David Wilson Homes in 2025, the property occupies an excellent position within the desirable Wendel View development. The A509 is close-by providing excellent travel links by car, with the A45 and Wellingborough just a short drive away. The popular Rushden Lakes retail and leisure destination is accessible in around 15-minutes and Wellingborough train station is just over a 10-minute drive with an excellent commuter rail link to London. In addition to this, countryside walks are on your doorstep and Sainsburys supermarket is just a short walk away across the landscaped communal areas.
Entrance through the composite and glass front door leads into the inviting Entrance Hall which has an excellent width, designed with disabled access in mind. There is an upgraded timber effect ‘Amtico’ flooring and stairs rise to the first floor with painted balustrades and an exposed solid oak handrail.
The generously sized Living Room offers a fantastic living space with a bay window to the front elevation, stunning solid oak parquet flooring in a herringbone style and ample space to arrange furniture in a variety of ways.
The fantastic open plan Kitchen/Dining Room offers an excellent entertaining space with a desirable open plan layout. There is space for a dining table and chairs, a glazed bay to the rear that looks out onto the landscaped garden and French doors that provide access onto the patio. The Kitchen has been upgraded from the standard builders design, benefiting from shaker style eye and base level units, roll-top worksurfaces with matching up stands, a stainless steel one and a half bowl sink and draining board, and integrated appliances to include a dishwasher, a fridge/freezer, a high-level double oven, and a five-ring gas hob with chimney style extractor hood above.
This spectacular open-plan Kitchen/Dining Room serves as the ultimate social hub, offering an exceptional and highly desirable layout for entertaining and herringbone style ‘Amtico’ flooring. The dining area comfortably accommodates a family-sized table and chairs, featuring a glazed bay window that frames the view of the landscaped garden, alongside French doors that step directly out onto the patio. Upgraded from the developer's standard specification, the Kitchen boasts premium shaker-style eye and base level cabinets, complemented by roll-top worksurfaces with matching upstands and a stainless steel one-and-a-half bowl sink. The Kitchen is fully equipped with integrated appliances to include a dishwasher, fridge/freezer, a high-level double oven, and an impressive five-ring gas hob with a contemporary chimney-style extractor hood overhead.
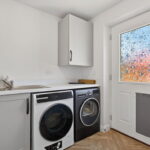
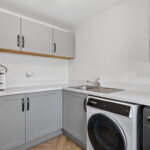
Separate Utility Room with matching fixtures to the kitchen, a door to the garden, timber effect ‘Amtico’ flooring, storage in the eye and base level units, roll-top worksurfaces with matching up stand, and space and plumbing for two undercounter laundry appliances (not included).
Currently utilised as a music room, the ground floor Study provides fantastic versatility, making it ideal for a home office, playroom, or an extra snug.
Ground floor WC with a seamless continuation of the attractive ‘Amtico’ flooring, a window to the side elevation, a useful under stairs storage cupboard, ceramic tiled walls to dado height, and a two-piece suite to include a low-level WC and a pedestal wash basin.
A staircase ascends to the first-floor Landing, finished with a high-quality, thick-pile carpet. The Landing is generously proportioned and naturally light from the window to the side elevation window, while further benefits include an oversized storage cupboard and a drop-down hatch to the loft space.
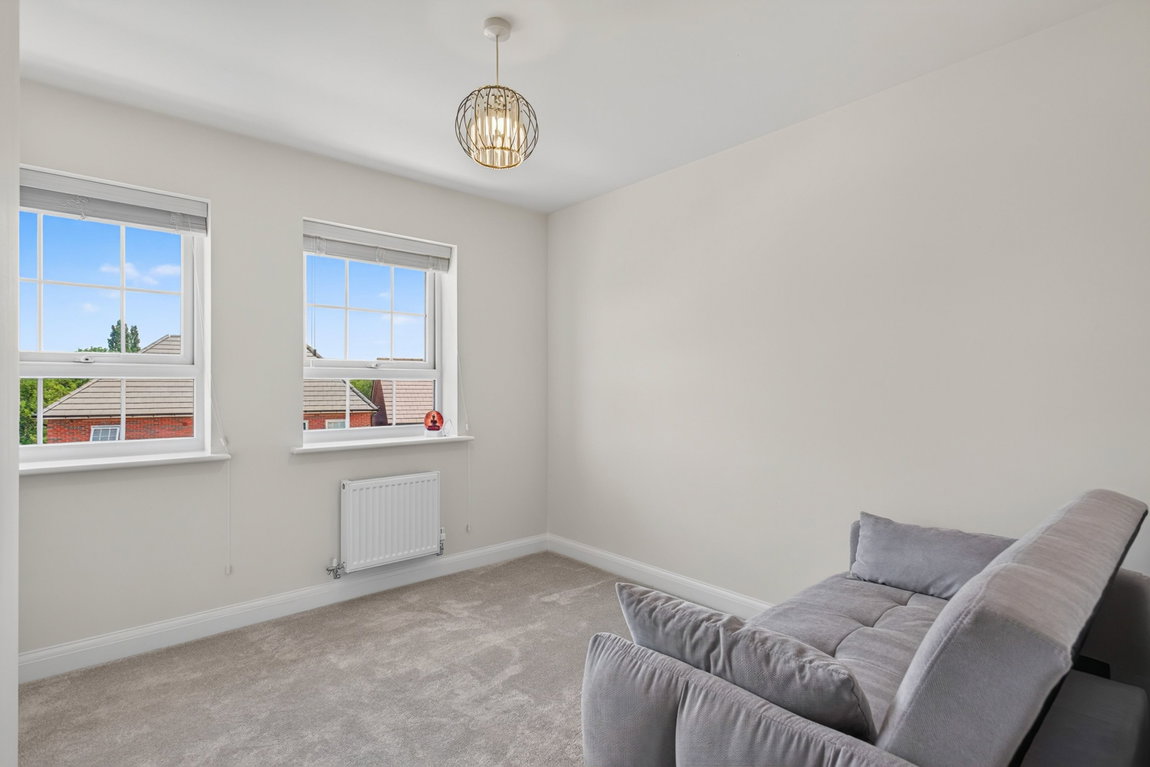
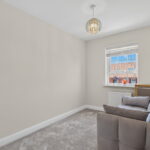
There are four excellent sized Bedrooms, three of which are double rooms and benefit from high-quality built-in wardrobes. The Principal Bedroom is a fantastic room with two built-in wardrobes and a modern ensuite shower room comprising of LED downlights, ‘Amtico’ flooring, a window to the side elevation, a heated towel radiator, and a three-piece suite to include a low-level WC, a wash basin and an oversized shower enclosure with a thermostatic shower.
Contemporary Family Bathroom featuring ‘Amtico’ flooring, LED downlights, a window to the rear elevation, a tall heated towel radiator, and a four piece suite to include a low-level WC, a pedestal wash basin, a panel enclosed bath with a central tap and a separate shower enclosure with a thermostatic shower.
A separate, timber-constructed summerhouse stands within the rear garden, featuring generous glazing and double doors that flood the space with natural light. This highly versatile building offers a multitude of uses, serving as a private home gym, a studio, a tranquil spot to relax and take in the beautiful garden outlook, or a premium storage solution.
Located to the side of the home with dedicated off-road parking in front, the oversized single garage features a traditional manual up-and-over door. Fully equipped with both light and power, it offers excellent versatility for storage or a workshop.
Outside
The property occupies a prominent position on the street, boasting a great degree of kerb appeal. Iron railings enclose a neatly maintained frontage, where double gates open onto a pathway leading to the front door, flanked on either side by attractive bark-chipped planted borders. A generous hardstanding driveway provides comfortable off-road parking for two to three vehicles, giving access to both the oversized single garage and a secure gate leading into the rear garden.
The spectacular rear garden is larger than you would expect and has been professionally landscaped to an exacting standard, offering a luxurious, low-maintenance outdoor sanctuary. Immediately adjacent to the property is a seamless paved patio, perfect for alfresco dining and entertaining. This steps out onto a premium, high-quality 40mm 'Saint James’ Park' artificial lawn, which is the premium product supplied by Superior Lawn, boasting the peace of mind of a 10-year warranty.
Steps descend to a lower tier, which serves as a magnificent feature of the garden with two substantial 3m x 4m timber gazebos with classic shingle roofs, sheltering an additional patio area alongside a secondary artificial lawn. This level is beautifully framed by deep, thoughtfully stocked and mature planted borders. The entire outdoor space is enhanced by external lighting, an outside tap, a timber summerhouse and convenient gated access back to the driveway.

