




"Classic, yet Contemporary"
This fabulous detached home built by Redrow occupies a corner position within this very desirable development in Barton Seagrave. Built to the Heritage design, classic lines are evident in the form of tall skirtings and high ceilings coupled with a contemporary, high specification design and finish. The entrance hall leads to a guest cloakroom, the light filled living room enjoys a dual aspect and the stunning designer upgraded kitchen/dining/family room is a great social space with a range of integrated appliances, quartz worksurfaces and utility cupboard. Upstairs there is a principal bathroom and three double bedrooms, the main bedroom with ensuite. Gas central heating, UPVC double glazing and security alarm system complete the inside. Outside a the fore garden is attractively planted, a private driveway offers parking for two/three cars leading to the oversized single garage and the lovely rear garden is arranged with easy care in mind with a sunny aspect. Parkland walks to include Wicksteed Park, Barton Hall and schools are all within easy reach. A true modern classic.
- Built by Redrow Homes to the Heritage design
- Gas central heating
- UPVC double glazed windows
- Security alarm system
- Entrance Hall - with recessed doormat, stairs rising to first floor, useful under stairs storage cupboard, attractive white panelled interior doors leading to;
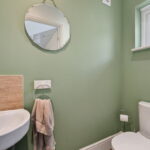
- Guest Cloakroom - suite comprising of low-level WC, wash hand basin with monobloc tap, ceramic tiled splashback, wood effect specialist flooring
- Living Room - a light filled room enjoying a dual aspect with wood effect specialist flooring
- Kitchen/Dining/Family Room - enjoying a designer range of base and eye level cupboards and drawers, one and a half bowl, with monobloc tap set within a quartz worksurface with integrated drainer and matching up stand, integrated stainless steel Smeg single oven with grill with a separate Smeg combined microwave oven with grill above, four ring gas hob with extractor over, integrated fridge/ freezer, dishwasher, attractive tiled effect flooring flowing through to the dining/family area, recessed down lighters, utility cupboard housing both the washing machine and tumble dryer (appliances not included), designer radiator double doors to the garden
- Upstairs the landing has a useful storage cupboard housing the central heating boiler, attractive panelled interior doors lead to the principal bathroom with a low-level WC, pedestal wash hand basin with monobloc tap, panel enclosed bath with monobloc tap and mains shower over complete with glass shower screen, ceramic tiled splashback. There is also an airing cupboard housing the pressurised hot water cylinder. The three bedrooms are all double rooms with wood effect specialist flooring, the main bedroom with ensuite to include low-level WC, semi pedestal wash and basin with monobloc tap, double size shower enclosure with mains shower, tiled splashback, wood effect specialist flooring recess downlights
The fore garden is attractively presented with colourful plantings and slate chipping border with a paved pathway extending to the front door. To the side a private tarmac driveway leads to an oversized single garage (9'10x20'7) with an up and over door complete with both power, light and personnel door to the garden. The lovely rear garden is arranged with easy care in mind with a pave patio, perfect for garden furniture with timber pergola over. The patio leads to an artificial lawn which is surrounded by raised borders home to attractive colourful plantings. A further patio area extends behind the garage, which is great for storage. The garden is largely enclosed by attractive brick walling with secure gated access to one side
NB Common areas are managed by Greenbelt Group Ltd and require an annual fee to be paid, issued each July. Last invoice was £224.14
Living Room - 4.78m x 3.2m (15'8" x 10'6")
Kitchen/Dining/Family Room - 5.66m x 3.71m (18'7" x 12'2")
Guest WC - 1.7m x 0.97m (5'7" x 3'2")
Bedroom One - 3.61m x 3.45m (11'10" x 11'4")
Bedroom Two - 3.53m x 3.38m (11'7" x 11'1")
Bedroom Three - 3.58m x 2.24m (11'9" x 7'4")
Bathroom - 2.51m x 2.11m (8'3" x 6'11")


