




"Connected Living In A Charming Semi-Detached Home"
Situated in an ultra-convenient Kettering location, this spacious semi-detached home offers comfortable living with the benefit of private gardens and off-road parking. Featuring gas central heating and UPVC double-glazed windows, this property is designed for ease and enjoyment. The inviting accommodation includes an entrance porch leading to a welcoming hallway and a practical guest cloakroom. The dual-aspect living/dining room is a bright space, featuring a bay window, an attractive fireplace, and French doors that open to the garden. The well-equipped kitchen provides a functional area for daily life. Upstairs, you will find three bedrooms, with two generous doubles, including the main bedroom with a bay window. A contemporary family bathroom completes the upper level. Externally, a driveway offers off-road parking to the front, complemented by a neat foregarden with a privacy hedge. The west-facing private rear garden is thoughtfully laid out for low maintenance, boasting a patio for al fresco dining, a lawn, mature borders, and useful summer house and shed. This home is ideally positioned for easy access to local amenities and transport links.
- Spacious accommodation throughout
- Gas central heating
- UPVC double glazed windows
- Entrance Porch - leading to the hallway with stairs to the first floor
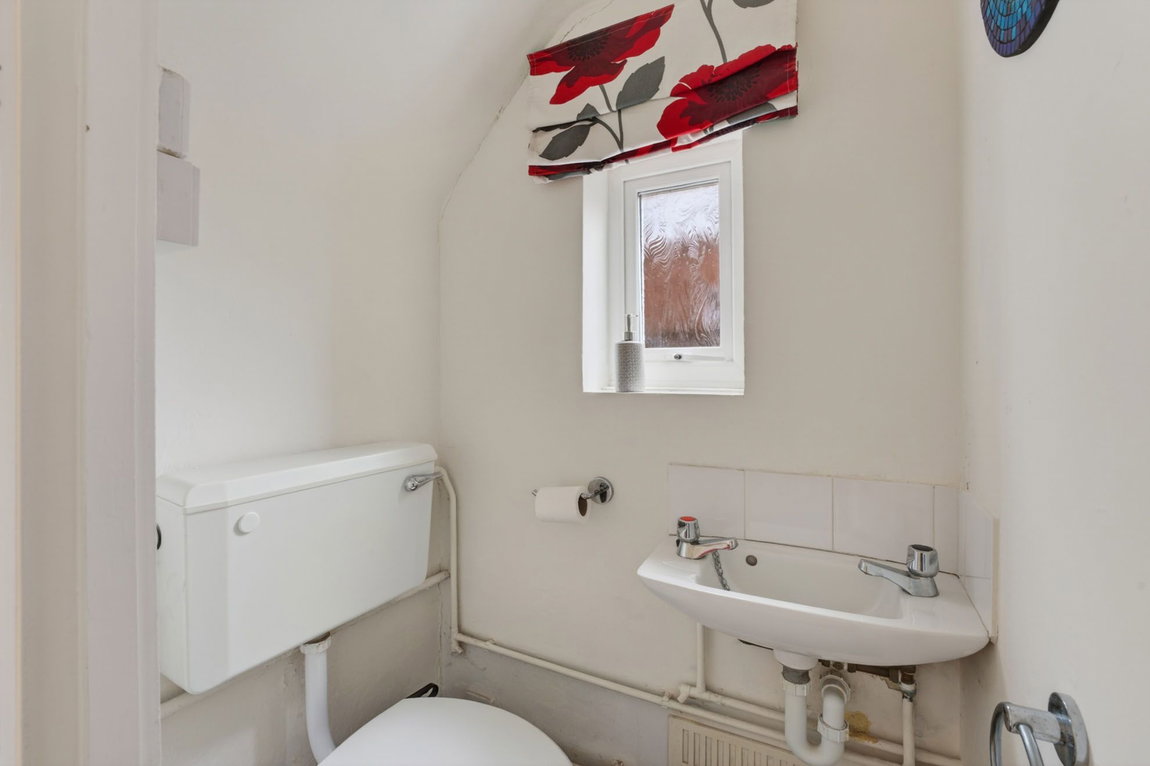
- Guest Cloakroom - with low level WC and wash hand basin with ceramic tiled splash backs
- Living/Dining Room - is a lovely dual aspect space with bay window to one and and French doors to the garden from the dining space. The living room has an attractive fireplace with living flame effect gas fire
- Kitchen - with a range of base and eye level units, single drainer sink unit with mono bloc tap inset to roll top worksurfaces, integrated oven and four ring ceramic hob with extractor, space for fridge/freezer and washing machine (appliances are negotiable), ceramic tiled splash backs and flooring
- Upstairs there are three bedrooms, two of which are double in size. The main room has bay window
- Bathroom - suite comprising low level WC, pedestal wash hand basin with mono bloc tap, panel enclosed bathtub with shower and glass shower screen, ceramic tiled splash backs, flooring, heated towel rail and airing cupboard
The driveway provides off road parking to the front. The foregarden is laid to lawn and the house benefits from the privacy of a hedge front. The West facing rear garden is a great size and designed with low maintenance in mind. The patio area provides the perfect space for outdoor entertaining. The lawn is neatly laid with maturely planted border and you will also find a summer house and garden shed to the rear
Living Room - 4.17m x 3.25m (13'8" x 10'8")
Dining Room - 3.51m x 3.28m (11'6" x 10'9")
Kitchen - 3.78m x 1.85m (12'5" x 6'1")
WC - 1.12m x 0.74m (3'8" x 2'5")
Bedroom One - 4.29m x 3.25m (14'1" x 10'8")
Bedroom Two - 3.53m x 3.25m (11'7" x 10'8")
Bedroom Three - 2.36m x 1.8m (7'9" x 5'11")
Bathroom - 2.29m x 1.8m (7'6" x 5'11")


