






“Character Charm with a Modern Twist”
Offered to the market with NO CHAIN, this exceptional, greatly enhanced and extended detached home offers period design and styling with modern, high specification enhancements. The ultra convenient setting means Wicksteed Park, the mainline railway station and the town centre as well as schools, bus routes and amenities are a short walk away. The stunning interior benefits from UPVC double glazing and gas central heating to include an entrance hall and guest cloakroom with striking karndean flooring in a period design, the generous living room has a bay window and feature fireplace enjoying the warmth of a wood burner and the fabulous, extended kitchen/dining/family room has designer units, central island, integrated appliances and bi-fold doors bringing the outside in, and finally a utility room add to the practicality. Upstairs there are three double bedrooms with built in storage and a principal shower room. Outside there is off-road parking for two cars set behind a brick wall with decorative wrought iron railings on a gravelled driveway. The private, landscaped rear garden features a slate patio perfect for summer outdoor living. Outstanding!
- NO CHAIN
- Gas central heating
- UPVC double glazing
- Spacious with period decoration throughout
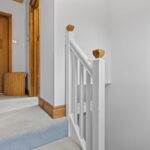
- Entrance Hallway has Karndean period mosaic style flooring, stairs rising to the first floor and solid oak doors with period style handles leading too;
- Guest Cloakroom continues the Karndean period mosaic style flooring and comprises of a low-level WC, wash hand basin with monobloc tap and attractive panelling
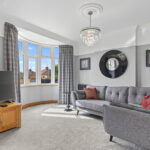
- Living Room has a range of period features which include attractive coving, picture rails, ceiling roses, period radiators and a large bay window. The room is well lit with a large wood burner and lots of natural light
- Kitchen/Dining Room has a range of handle less white gloss base and eye level cupboards and drawers. The fantastic island has a ceramic one bowl sink with monobloc tap set within Oak worksurfaces complete with dishwasher, wine rack and wine cooler. There are integrated appliances such as a five-ring induction hob, two double ovens, a full height fridge and full height freezer. The extended dining area is flooded with natural light, with bi-fold doors opening onto the beautifully maintained rear garden with a striking vaulted ceiling comfortably accommodating a large dining table, while Karndean flooring completes this exceptional family space
- Utility Room has a range of handleless base and eye level cupboards with a one bowl composite sink and drainer, monobloc tap set within oak worksurfaces, matching upstands and tiling. There is space for a washing machine and tumble dryer (appliances not included). There is also the continuation of Karndean flooring with a door to the rear garden
- Upstairs there are three double bedrooms all with oak period style doors and ornate handles and built in storage. There is also a storage cupboard on the stairs and a principal shower room. The loft has a ladder and partial boarding
- Principal Shower Room comprises of a low-level WC, wash hand basin set within a vanity unit and monobloc tap, a walk-in shower with tiled splash backs and rain shower finished with a modern style radiator
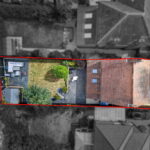
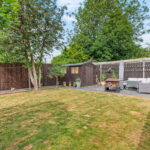
Outside there is off-road parking for two cars set behind a brick wall with decorative wrought iron railings on a gravelled driveway. The private rear garden features a slate patio with steps leading up to a generous lawn, complemented by mature trees and established plantings. To the rear of the garden, there is a garden shed and a further spacious slate patio, perfectly positioned to enjoy the sun and offering ample space for outdoor seating and entertaining.
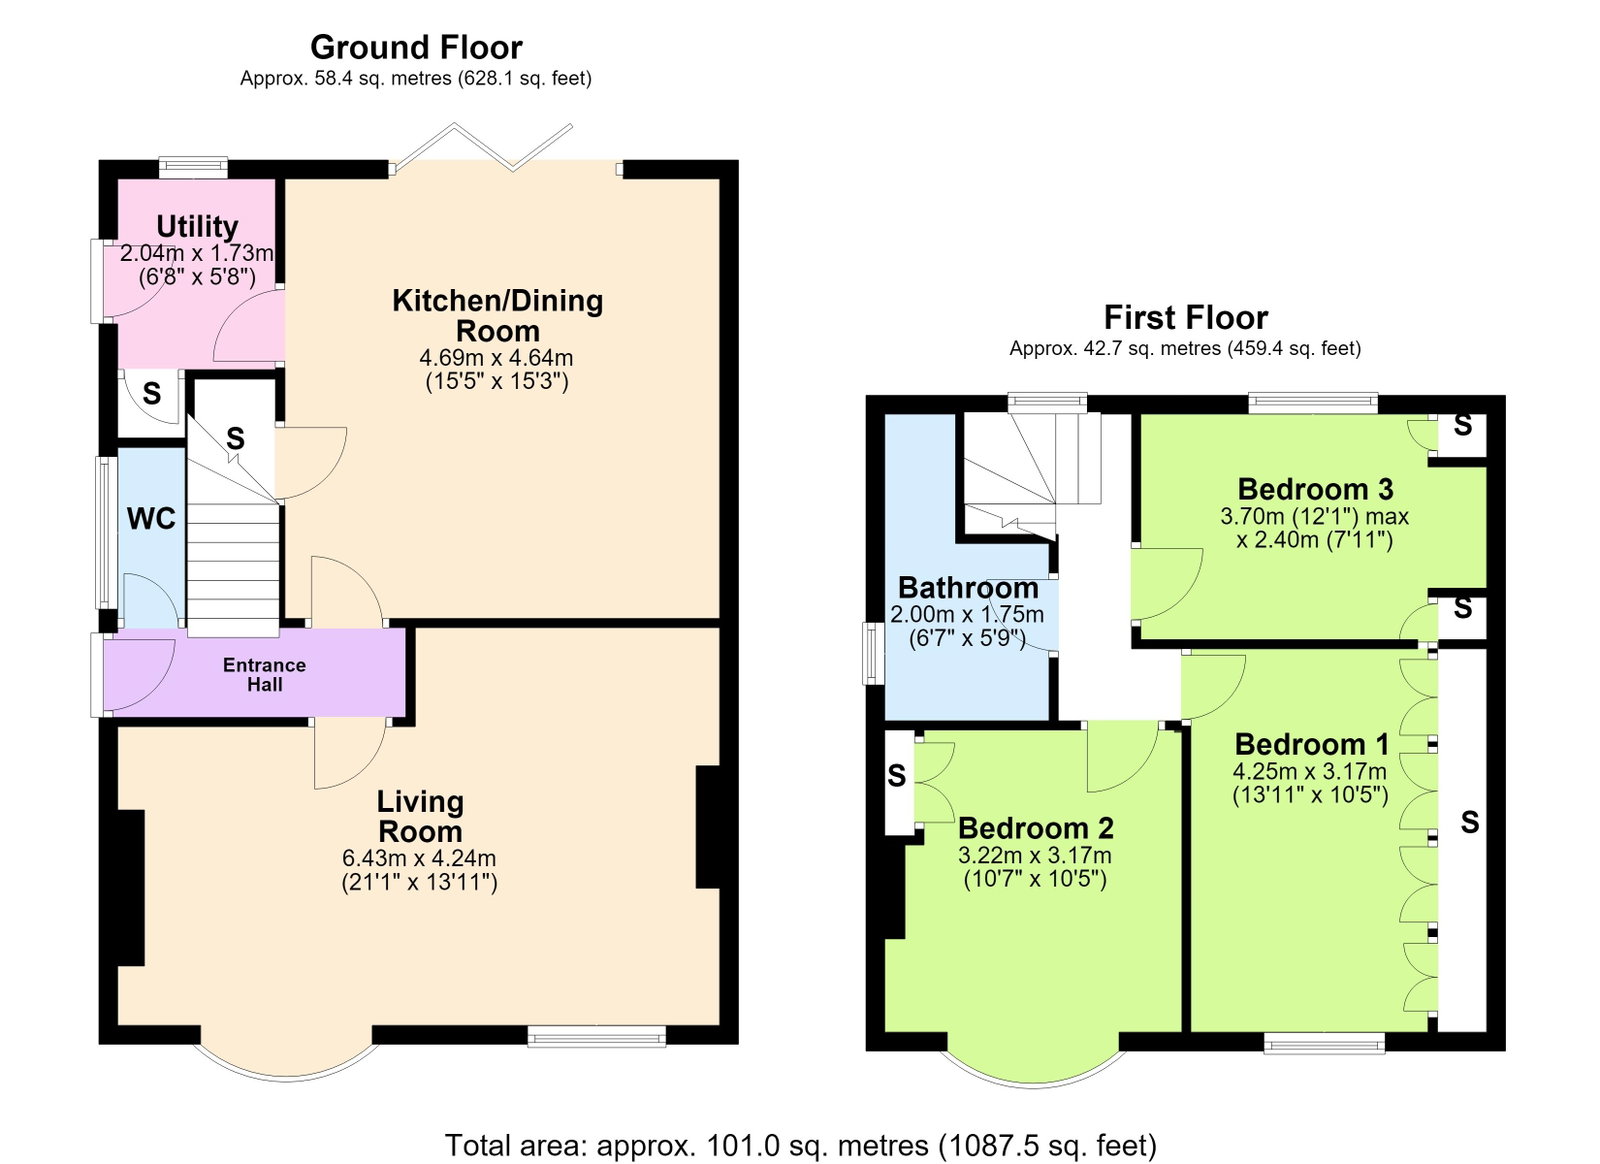
Living Room - 6.43m x 4.24m (21'1" x 13'11")
Kitchen/Dining Room - 4.7m x 4.65m (15'5" x 15'3")
Utility - 2.03m x 1.73m (6'8" x 5'8")
Bedroom 1 - 4.24m x 3.17m (13'11" x 10'5")
Bedroom 2 - 3.23m x 3.17m (10'7" x 10'5")
Bedroom 3 - 3.68m x 2.41m (12'1" x 7'11")
Bathroom - 2.01m x 1.75m (6'7" x 5'9")