




“A Walk In The Park”
Is exactly what you could enjoy each day with the lovely open parkland space moments from this fabulous link-detached home, nestled within a small, select cul-de-sac. It’s not just the park within easy reach so are a wealth of amenities including shops, a chemist, schools and a doctor’s surgery, as well as easy access to the town centre with nearby bus routes and Wicksteed Park. The well-presented interior benefits from gas central heating and UPVC double glazing to include an entrance hall, a free-flowing living room, dining room and kitchen with select integrated appliances and doors opening onto the garden. There is an additional versatile room which could be used as a study/snug or utility space, with a door into the integral garage. Upstairs, the landing, with an airing cupboard leads to three bedrooms -two of which are double in size -the third benefitting from useful over-stairs storage and a principal bathroom. Outside, there is parking for two cars and a neatly kept front garden and the rear garden is a great size with seating areas perfect for summer outdoor living. Parklife awaits!
- Entrance Hallway - a spacious area with cupboard ideal for coat storage, stairs rising to the first floor and a door leading to;
- Living Room - has coving, is filled with light from the large window and features an archway leading to;
- Dining Room - has coving, is free-flowing to the kitchen and offers a great space for formal dining, with double patio doors opening into the garden
- Kitchen - has a range of base and eye-level cupboards and drawers, a single-bowl stainless steel sink with monobloc tap set within rolled laminate work surfaces, with ceramic tiled splashbacks, finished with a breakfast bar. There are integrated appliances including a four-ring gas hob with extractor over and a double oven. There is also space for a free-standing dishwasher and American fridge/freezer (not included)
- Study/Utility Room - is a great versatile space leading into the garage and also has a door to the rear garden. There is space for a free-standing washing machine (may be available by separate negotiation)
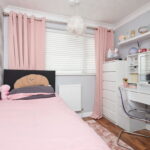
- Upstairs - the landing with an airing cupboard leads to three bedrooms, two of which are double in size, the third benefitting from useful over-stairs storage, along with a principal bathroom
- Principal Bathroom - comprises a low-level WC, wash hand basin with monobloc tap set within a vanity unit, panel-enclosed bath with shower over, heated towel rail and ceramic tiled splashbacks
Outside, there is parking for two cars and a neatly kept front lawn. The rear garden features a generously sized patio, ideal for summer entertaining, along with a raised lawn. A pathway leads to a decking area and a shed, completing this attractive outdoor space.
Living Room - 4.7m x 4.01m (15'5" x 13'2")
Kitchen/Dining Room - 5.71m x 4.22m (18'9" x 13'10")
Utility Room/Study - 5.08m x 1.91m (16'8" x 6'3")
Garage - 4.95m x 2.34m (16'3" x 7'8")
Bedroom One - 3.84m x 3.61m (12'7" x 11'10")
Bedroom Two - 3.91m x 3.53m (12'10" x 11'7")
Bedroom Three - 2.69m x 2.49m (8'10" x 8'2")
Bathroom - 2.46m x 1.65m (8'1" x 5'5")


