






"Family Favourite"
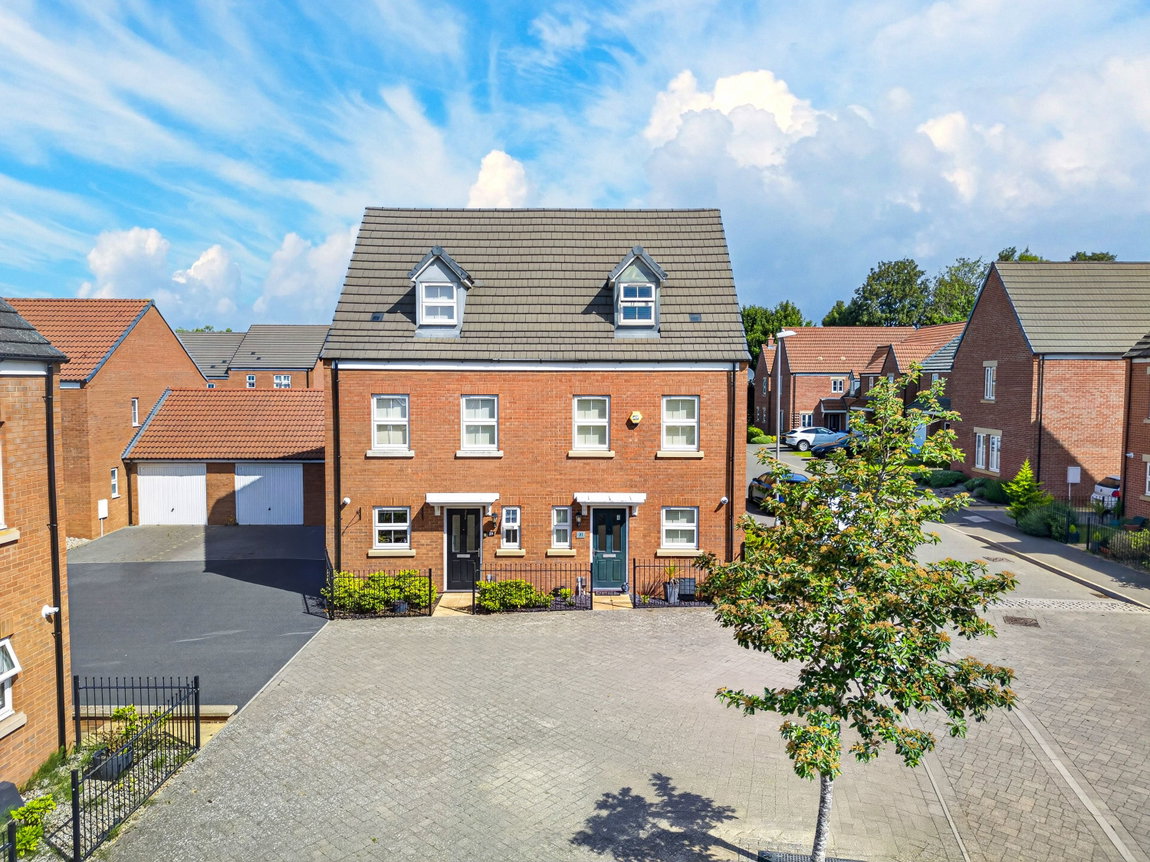
This modern, stylish semi-detached home is situated within this desirable development, a short distance from the town centre, mainline railway station, General Hospital, and the A14/A1/M1 link road. The interior benefits from gas central heating and UPVC double glazing , which includes an entrance hall, guest cloakroom, modern designer kitchen/breakfast room with integrated appliances and a well-proportioned living room with double doors leading into the garden. Upstairs, you will find the principal bathroom and three double bedrooms arranged over two floors, with the principal bedroom benefiting from an en-suite and built-in storage. Outside, there is an attractive wrought iron style railing enclosing the fore garden, a generous private driveway to the side provides parking for two cars with EV charges in front of the single garage and a well-kept enclosed garden. A real family favourite.
- Gas central heating
- UPVC double glazed windows
- Entrance Hallway - is spacious and benefits from a useful understairs storage cupboard, stairs rising to the first floor and doors leading to;
- Guest Cloakroom - comprising a low-level WC, wash hand basin with monobloc tap and ceramic tiled splashbacks
- Kitchen/Breakfast Room - fitted with a range of base and eye-level cupboards and drawers, a one-and-a-half bowl stainless steel sink with drainer set within rolled laminate work surfaces with matching upstands. There is a range of integrated appliances including a four-ring gas hob with extractor over, double oven housed in a tower unit, dishwasher, washing machine and fridge/freezer. There is also ample space for a dining table
- Living Room - is spacious with a complementary dado rail, two-tone décor and double patio doors leading into the garden
- Upstairs there are three double bedrooms arranged over two floors, along with the principal bathroom. The first floor benefits from two useful storage cupboards and a separate landing leading to the principal bedroom with integrated storage and an ensuite comprising a low-level WC, wash hand basin with monobloc tap and ceramic tiled splashbacks. The current owners are in the process of installing a shower, which will be completed prior to completion
- Principal Bathroom - comprising a low-level WC, pedestal wash hand basin with monobloc tap, panel-enclosed bath with shower over and ceramic tiled splashbacks
Outside, there is an attractive wrought iron style railings enclosing the fore garden. To the left side of the property, there is parking for two cars in front of the single garage, which benefits from an up-and-over door, power and lighting. There is also an installed EV charging point with gated access to the rear garden. The private rear garden features a good-sized patio well kept lawn, enclosed by timber fencing and brick walling.
Estate Maintenance Charge £264.48
Living Room - 4.47m x 3.28m (14'8" x 10'9")
Kitchen/Dining Room - 4.9m x 2.46m (16'1" x 8'1")
Guest WC - 1.85m x 0.97m (6'1" x 3'2")
Bedroom One - 6.68m x 4.5m (21'11" x 14'9")
Ensuite - 2.03m x 1.78m (6'8" x 5'10")
Bedroom Two - 4.5m x 2.9m (14'9" x 9'6")
Bedroom Three - 2.95m x 2.41m (9'8" x 7'11")
Bathroom - 2.41m x 2.26m (7'11" x 7'5")


