




“Easy Living”
This exceptional detached home offers a generous, versatile interior perfect for family living and occupies a substantial plot with wonderful gardens, set in this most desirable location. Bus routes, the town centre, schools, General Hospital and mainline railway are all within easy reach creating convenient living. The versatile accommodation benefits from UPVC double glazing and gas central heating to include an entrance porch, entrance hall, living room with feature fireplace and bay window and a generous social kitchen/dining room with granite worksurfaces and a traditional pantry. A double bedroom to the ground floor is a great size, creating versatility and the bathroom is well appointed with useful storage. Upstairs there are two further double bedrooms, one with en suite shower. Outside a private block paved driveway offers parking with access to the single garage and there is a well-kept fore garden and the fabulous rear garden is perfect for outdoor living, child’s play or an avid gardener. A most convenient home and setting.
- Gas central heating
- UPVC double glazed windows
- Entrance Porch - with tile flooring and door leading to:
- Entrance Hall - with wood effect specialist flooring, stairs rising to first floor with useful under stair cupboard, and white panel interior doors leading to:
- Kitchen/Dining Room - with a range of base eyelevel cupboards and drawers, single bowl and drainer sink with mono-bloc tap, set into granite work surfaces, integrated dishwasher, and space for fridge/freezer, range master cooker (available by separate negotiation) and washing machine. There is a useful pantry cupboard and space for a dining table
- Living Room - a light filled room with attractive feature fireplace with marble inlay and surround, cove cornicing
- Bedroom One - a great size double room, with views over the garden, decorative cove cornicing
- Family Bathroom - comprising of a low-level WC, pedestal wash hand basin, panel enclosed bath with shower attachment, ceramic tiled splash-backs and useful built-in storage
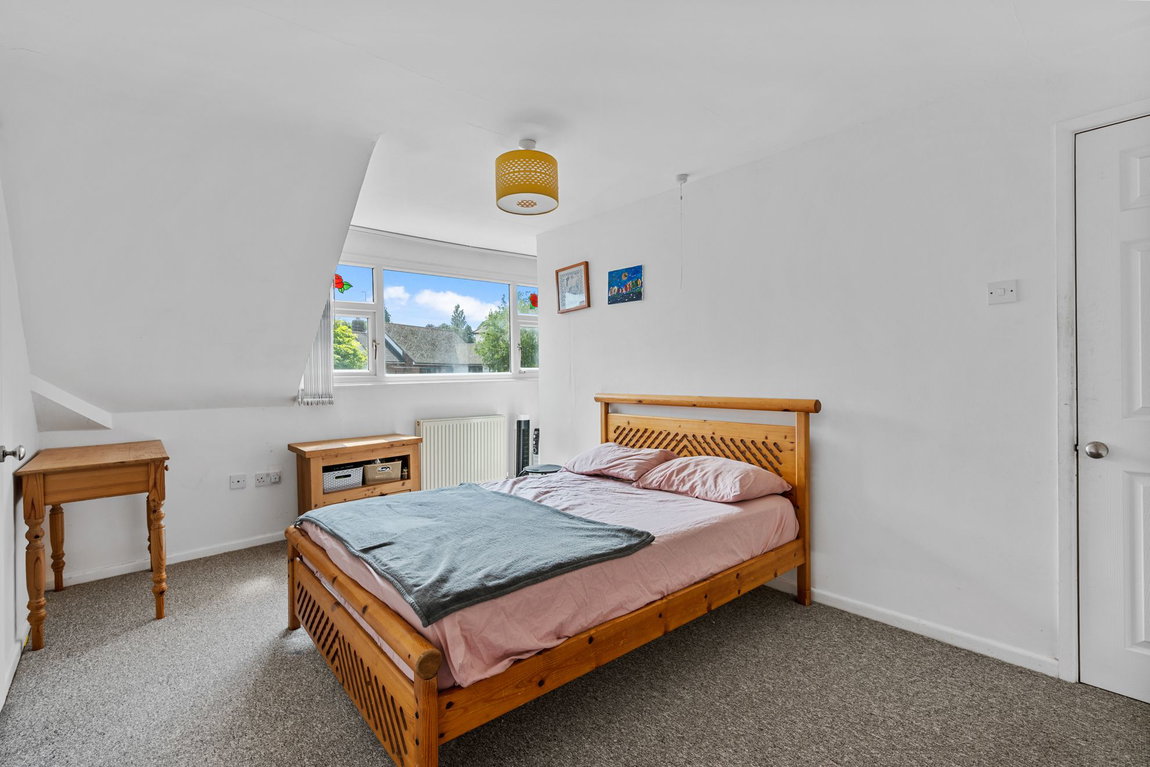
- Upstairs the landing offers access to two double sized bedrooms, both with built in wardrobes, and bedroom two benefiting from a shower room on ensuite. Ensuite comprising low-level WC, pedestal wash hand basin, double sized walk-in shower with glass enclosure, ceramic tile splash-backs
A private block paved driveway offers parking and leads to the single garage accessed via up and over door, with power, lighting and personnel door. The frontage has been designed with ease of care in mind, with a selection of attractive plantings in a raised bed. The expansive and mature rear garden and enjoys a private feel with generous paved patio, perfect for garden furniture, and a good sized brick built outbuilding with power and lighting. There is a large lawned area with attractively planted borders, timber shed and a further seating area at the bottom of the garden, the garden enjoys a sunny aspect and is enclosed by panel fencing
Living Room - 4.85m x 4.24m (15'11" x 13'11")
Kitchen/Dining Room - 5.08m x 3.53m (16'8" x 11'7")
Bathroom - 2.84m x 2.03m (9'4" x 6'8")
Bedroom One - 3.68m x 3.17m (12'1" x 10'5")
Bedroom Two - 4.72m x 3.84m (15'6" x 12'7")
Ensuite - 4.19m x 1.8m (13'9" x 5'11")
Bedroom Three - 4.06m x 2.57m (13'4" x 8'5")
Garage - 4.83m x 2.59m (15'10" x 8'6")


