











“A Walk In The Park”
Enjoying a convenient position within walking distance of the Pleasure Park, local schools and the town centre is this impressive extended Victorian bay-fronted home. The accommodation comprises an entrance hall, spacious living room opening into the dining room, a generous kitchen with breakfast area, and a ground floor shower room. Upstairs are three double bedrooms and a family bathroom. Outside, the property benefits from an enclosed frontage and a private rear garden with a patio seating area, lawn, mature planting, a brick-built shed and secure gated access.
- Spacious and well presented throughout
- UPVC double glazed windows
- Gas Central Heating
- Entrance Hall - with quarry tile flooring and doors leading to;
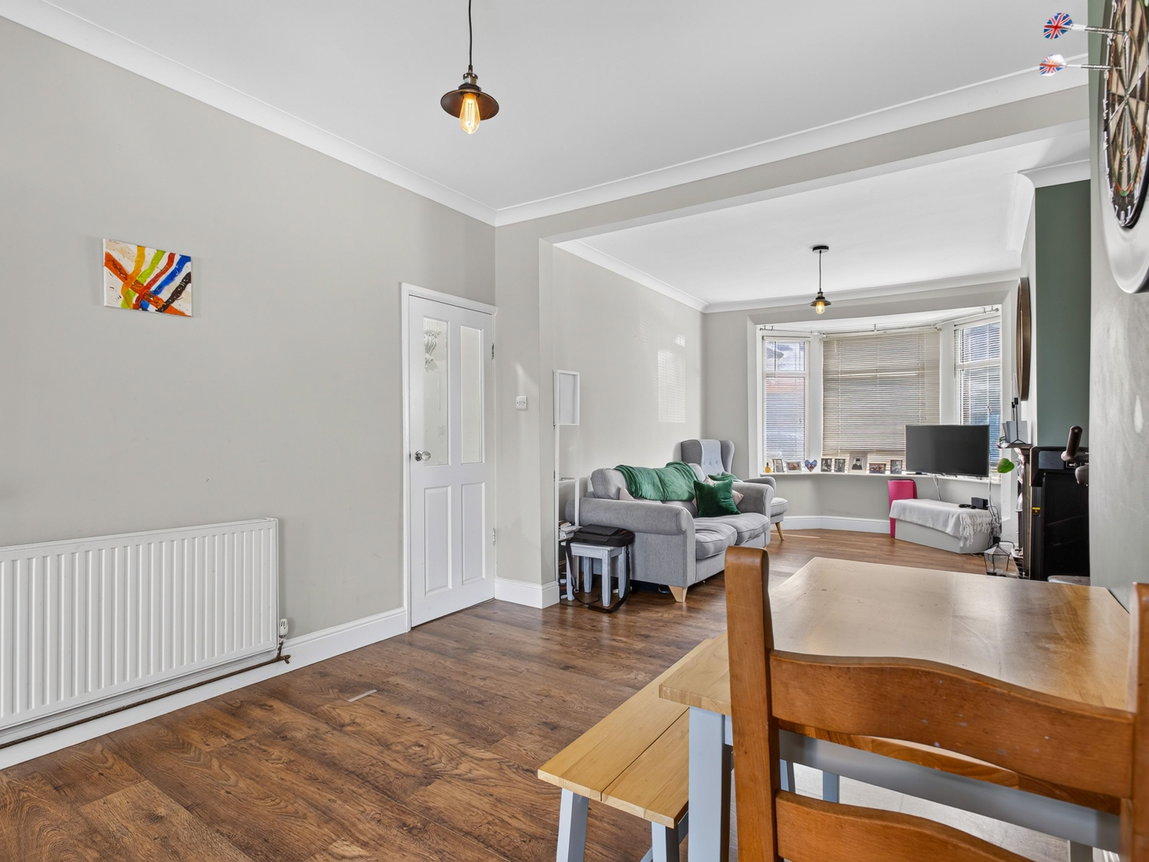
- Living Room - a spacious room featuring a bay window and attractive feature fireplace with living flame effect gas burner, flowing seamlessly to :
- Dining Room - ideal for both everyday living and entertaining;
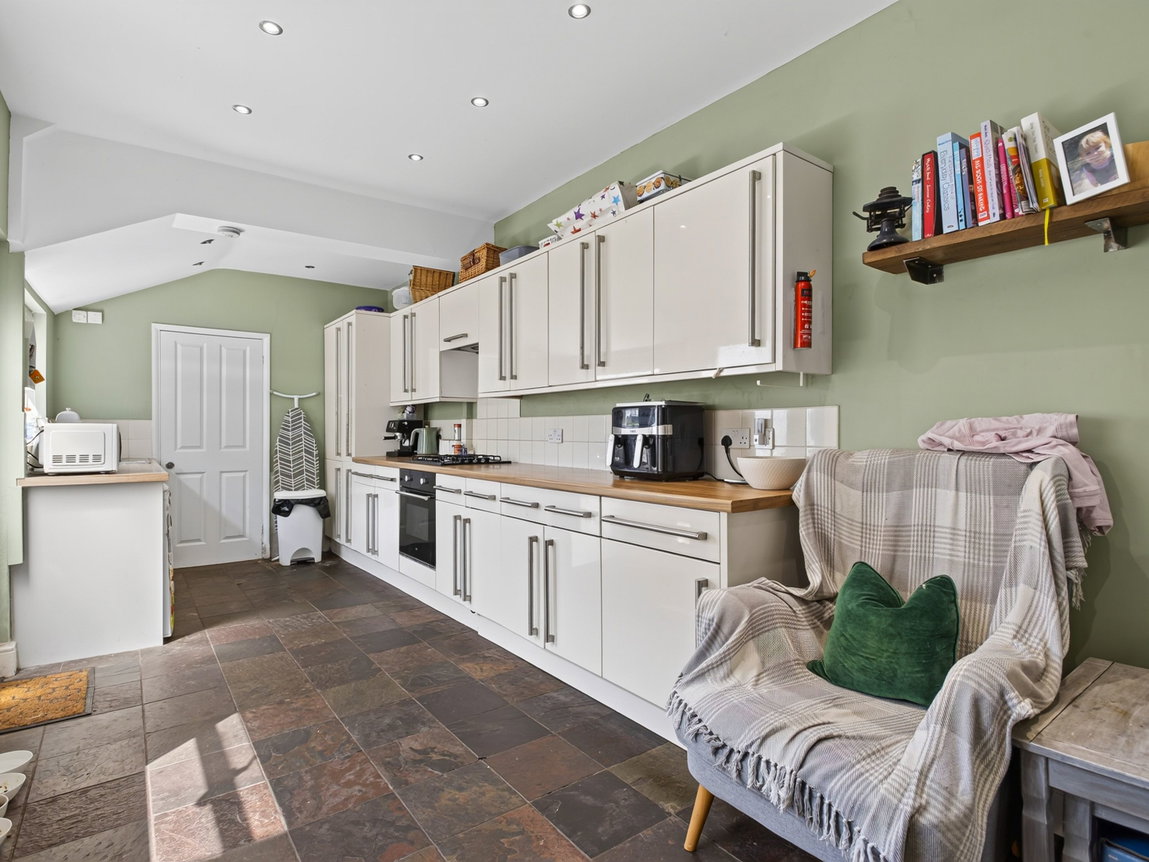
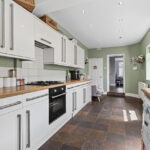
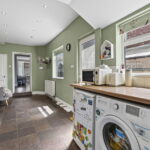
- Kitchen - A spacious kitchen fitted with a range of base and eye-level units and drawers, incorporating a single bowl sink with drainer and monobloc tap set into wood-effect work surfaces. Integrated appliances include a four-ring gas hob, oven, extractor hood and fridge freezer, with additional space for a dishwasher and washing machine (appliances are negotiable). There is ample room for a breakfast table, whilst useful understairs storage adds further practicality
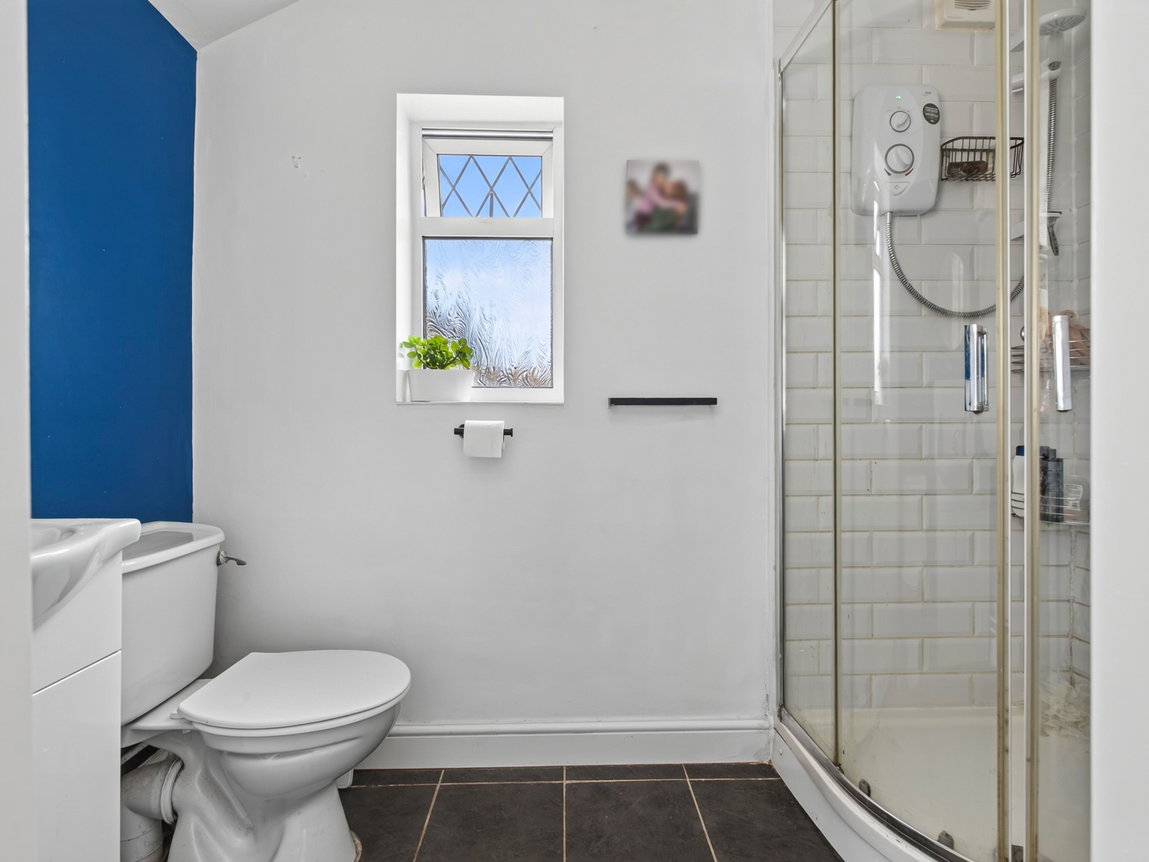
- Shower Room - compromising of low level WC, wash hand basin with taps set within a vanity unit, shower enclosure with electric shower all with ceramic tile splash back and flooring.
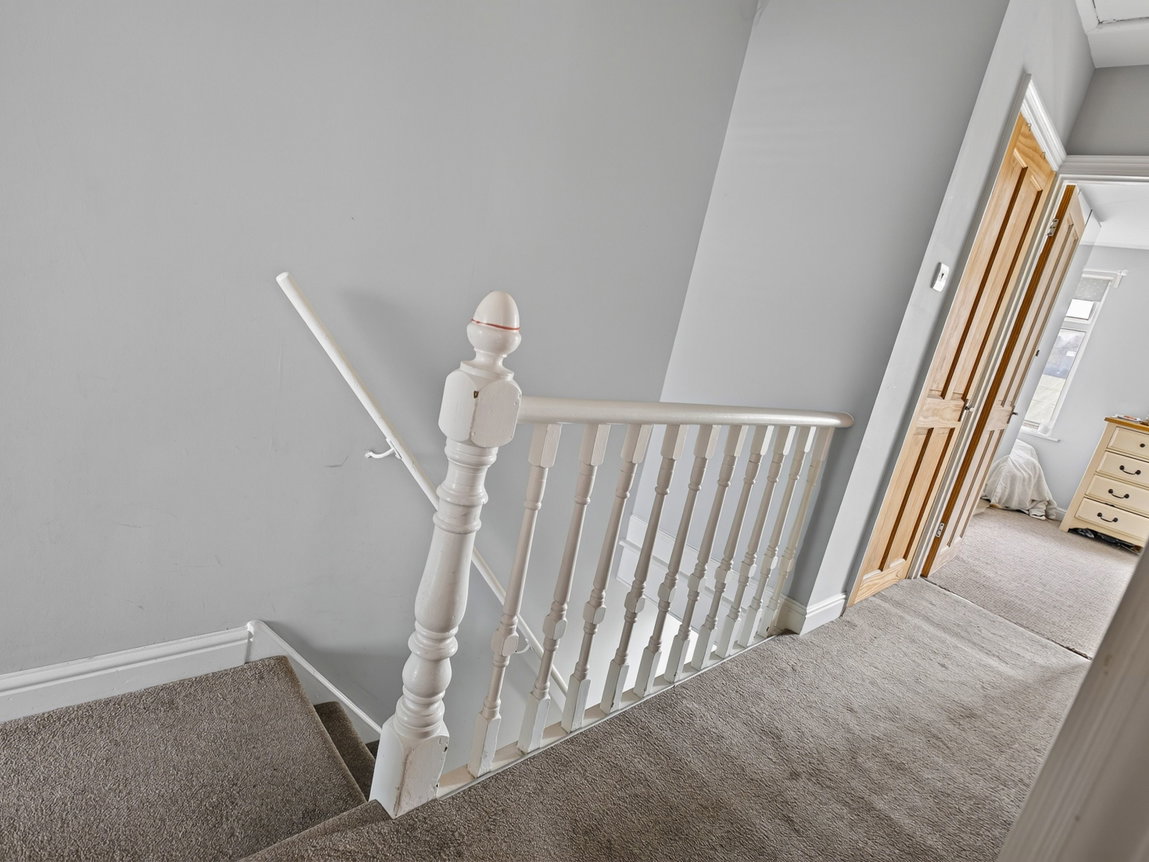
- Upstairs the spacious landing has a storage cupboard and leads to three double bedrooms.
- Family Bathroom - compromising of low level WC, pedestal wash hand basin with mono bloc tap and panel enclosed bath with taps, all with ceramic tile splash back
To the front of the property, a pathway leads to the entrance door, enclosed by brick walling and a wrought iron gate. The private rear garden features a patio seating area with stepping stones leading to a brick-built shed, while the remainder is laid to lawn with mature planting and established shrub borders. Fully enclosed by a combination of brick walling and timber fencing, the garden also benefits from secure gated access to the front of the property.
Living/Dining Room - 7.21m x 3.56m (23'8" x 11'8")
Kitchen/Breakfast Room - 6.53m x 2.57m (21'5" x 8'5")
Shower Room - 2.57m x 1.32m (8'5" x 4'4")
Bedroom One - 4.93m x 3.45m (16'2" x 11'4")
Bedroom Two - 3.58m x 3.17m (11'9" x 10'5")
Bedroom Three - 3.51m x 2.57m (11'6" x 8'5")
Bathroom - 1.91m x 1.65m (6'3" x 5'5")


