
























"Ashley House"
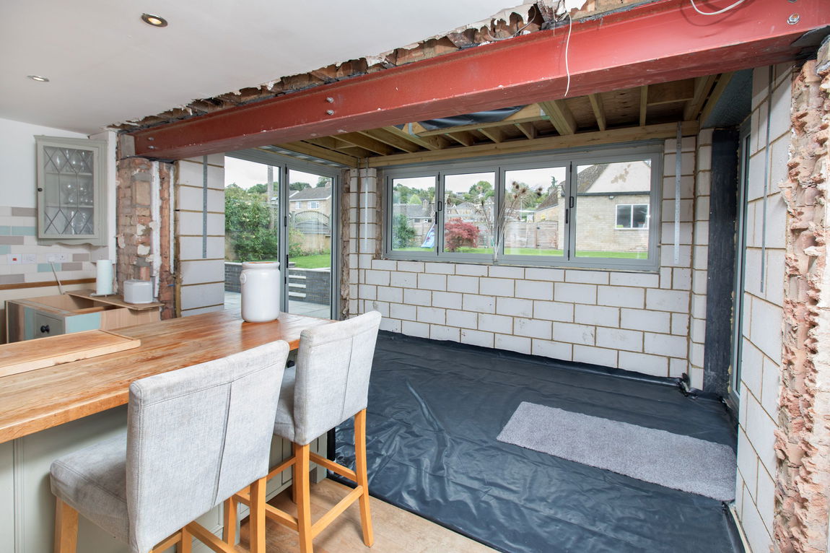
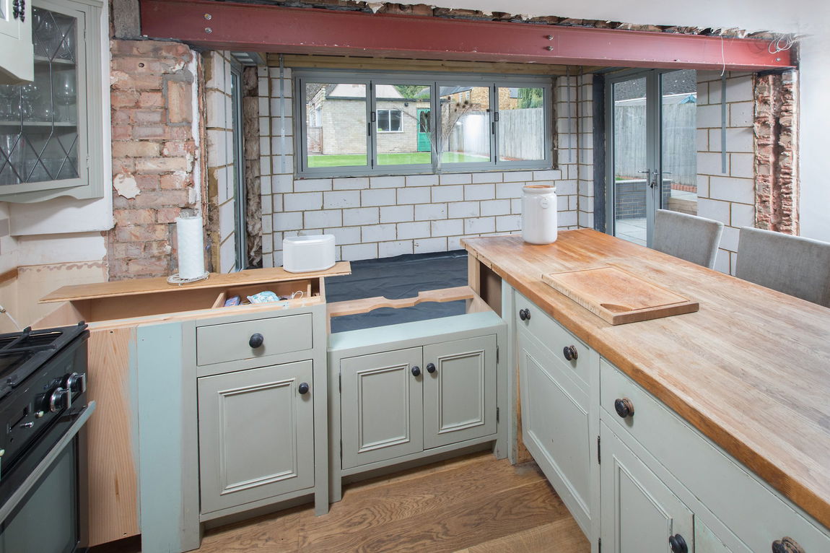
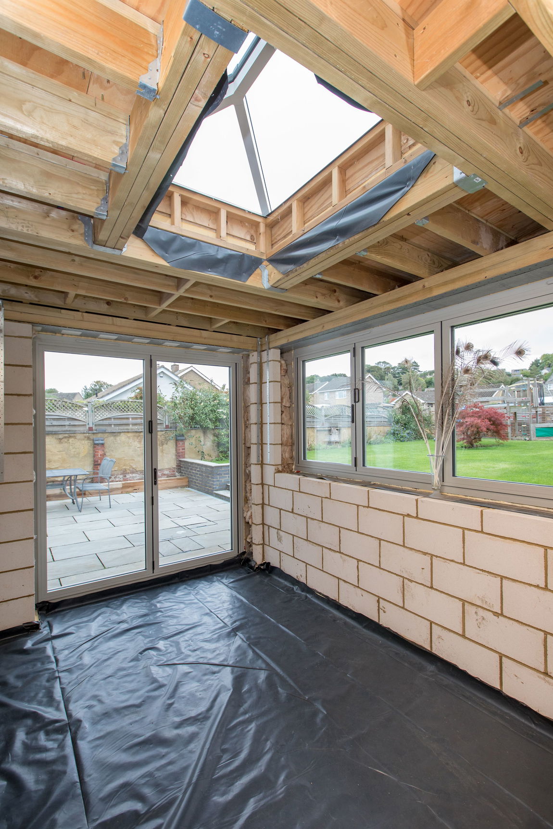
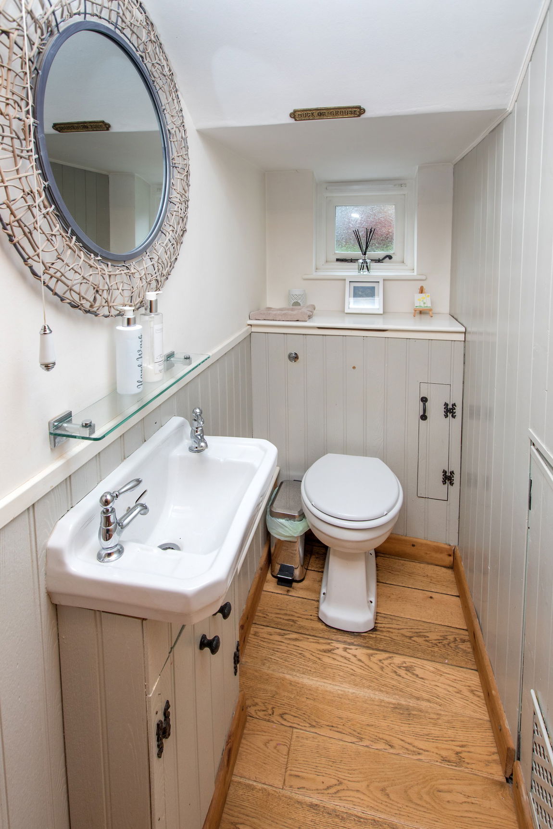
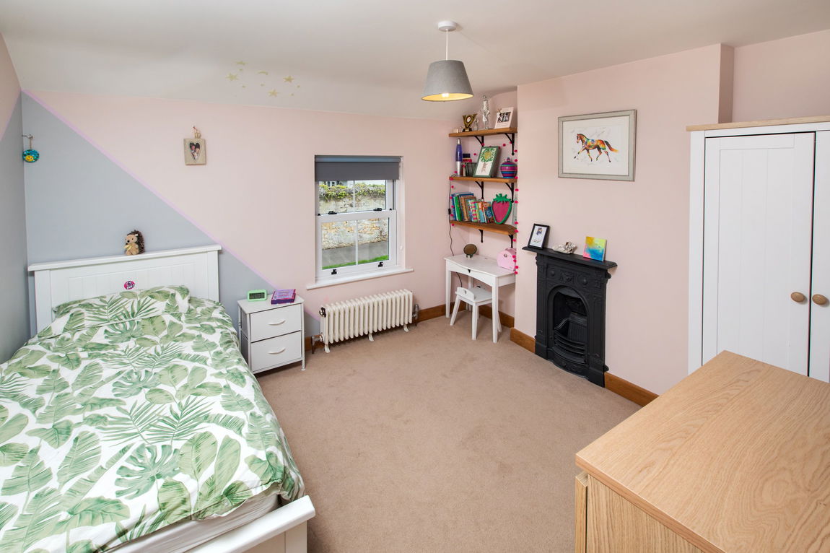
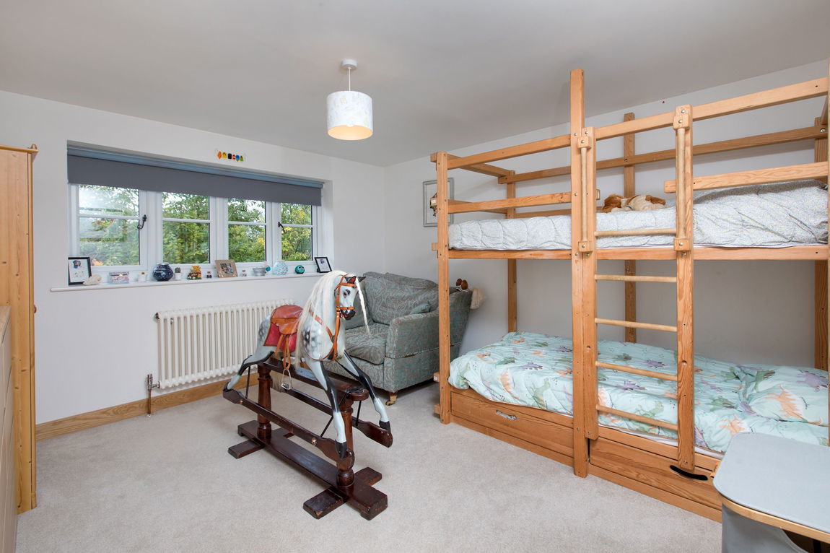
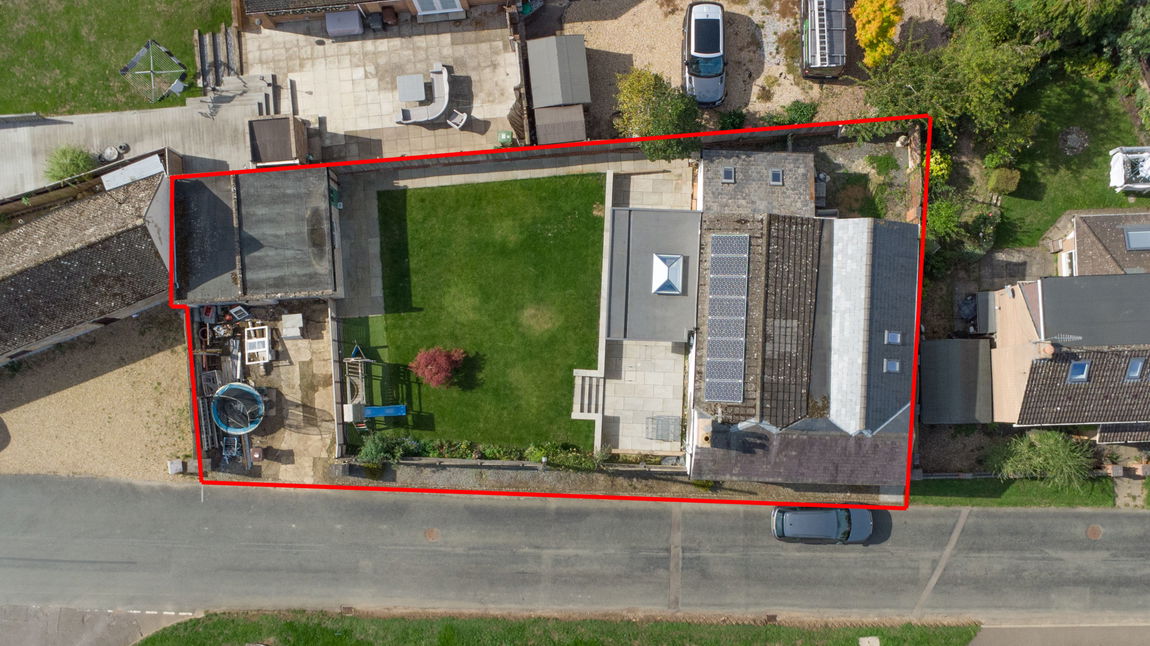
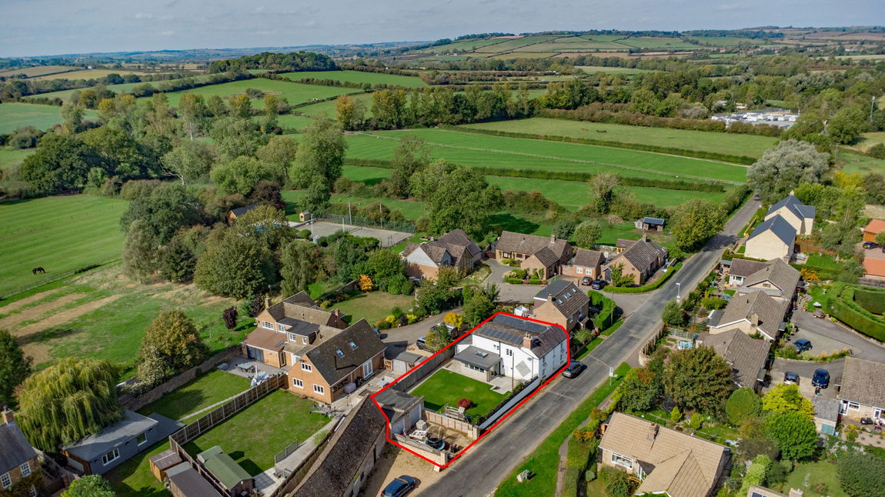
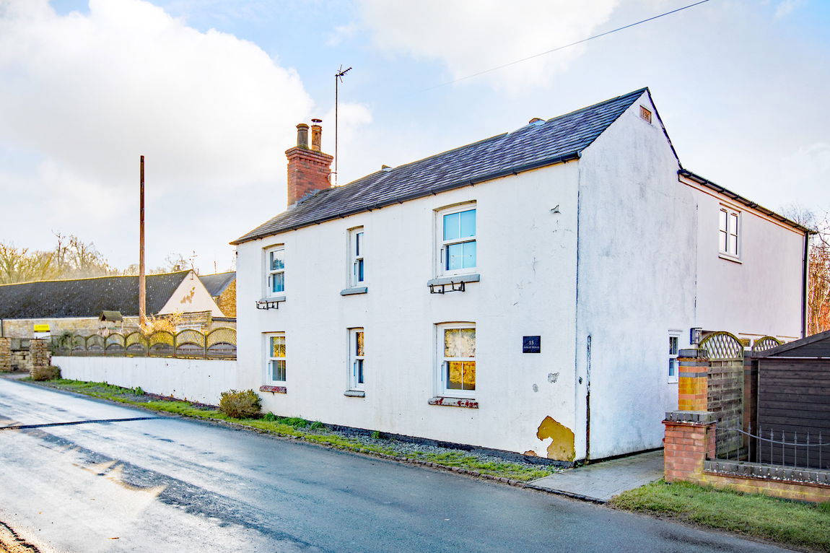
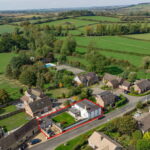
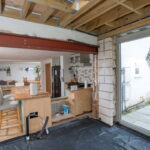
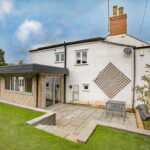
An individual detached property set towards the edge of Middleton which neighbours East Carlton Country Park. The deceptive sized accommodation comprises spacious kitchen/family/dining room, there is scope to redesign this area as the current owners have had the kitchen area extended which requires second fixing, an ideal opportunity to create and install a dream kitchen! There is a utility room, study, guest WC, lounge with a modern wood burning stove and a playroom/gym. Upstairs there is a family bathroom and four double sized bedrooms, there is a adjoining room to the master bedroom which could be a dressing room, nursery or an en-suite. Outside there is an attractive enclosed garden, double garage and driveway.
Description:
Well located within Middleton which is conveniently positioned for East Carlton Park and neighbours Cottingham which offers amenities including a primary school, community shop/café, pub and church.
There are lots of nice nature walks within the area and there is a bus which commutes to Uppingham School.
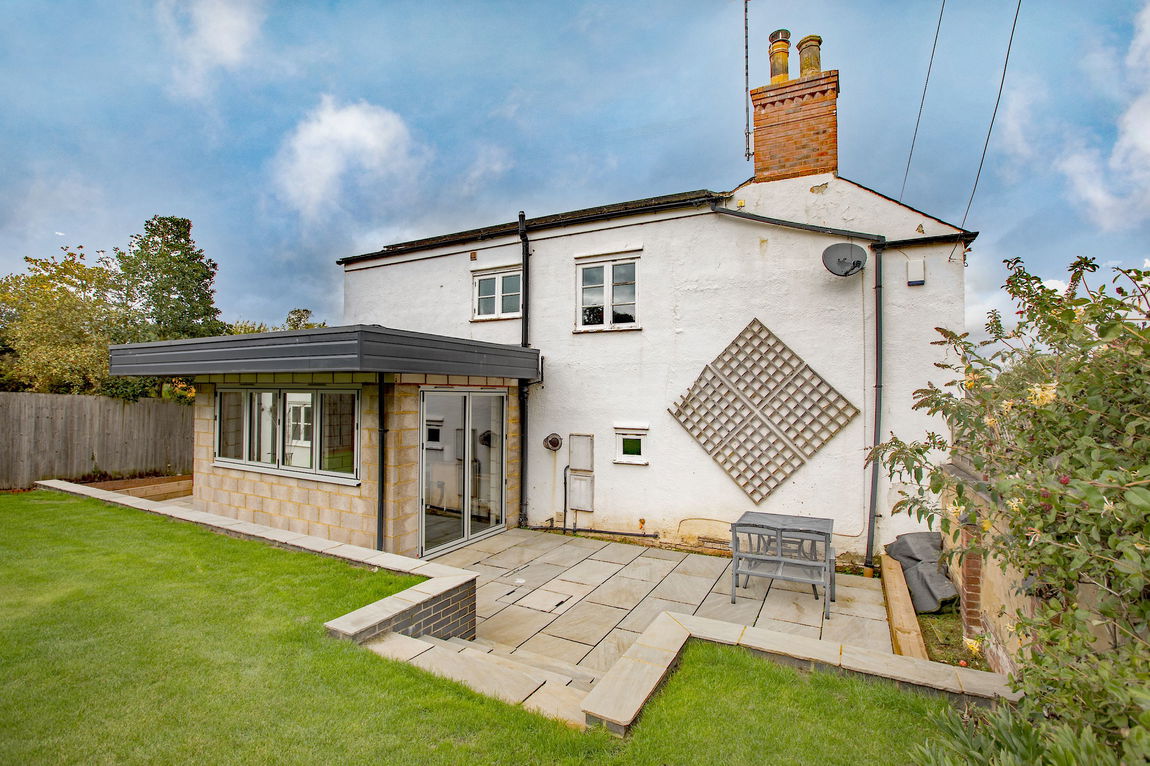
Although the property is well presented, the owners have extended the current kitchen area which will require a second fix to complete this area of the interior, providing the next owner with a great opportunity to create there own desired kitchen layout.
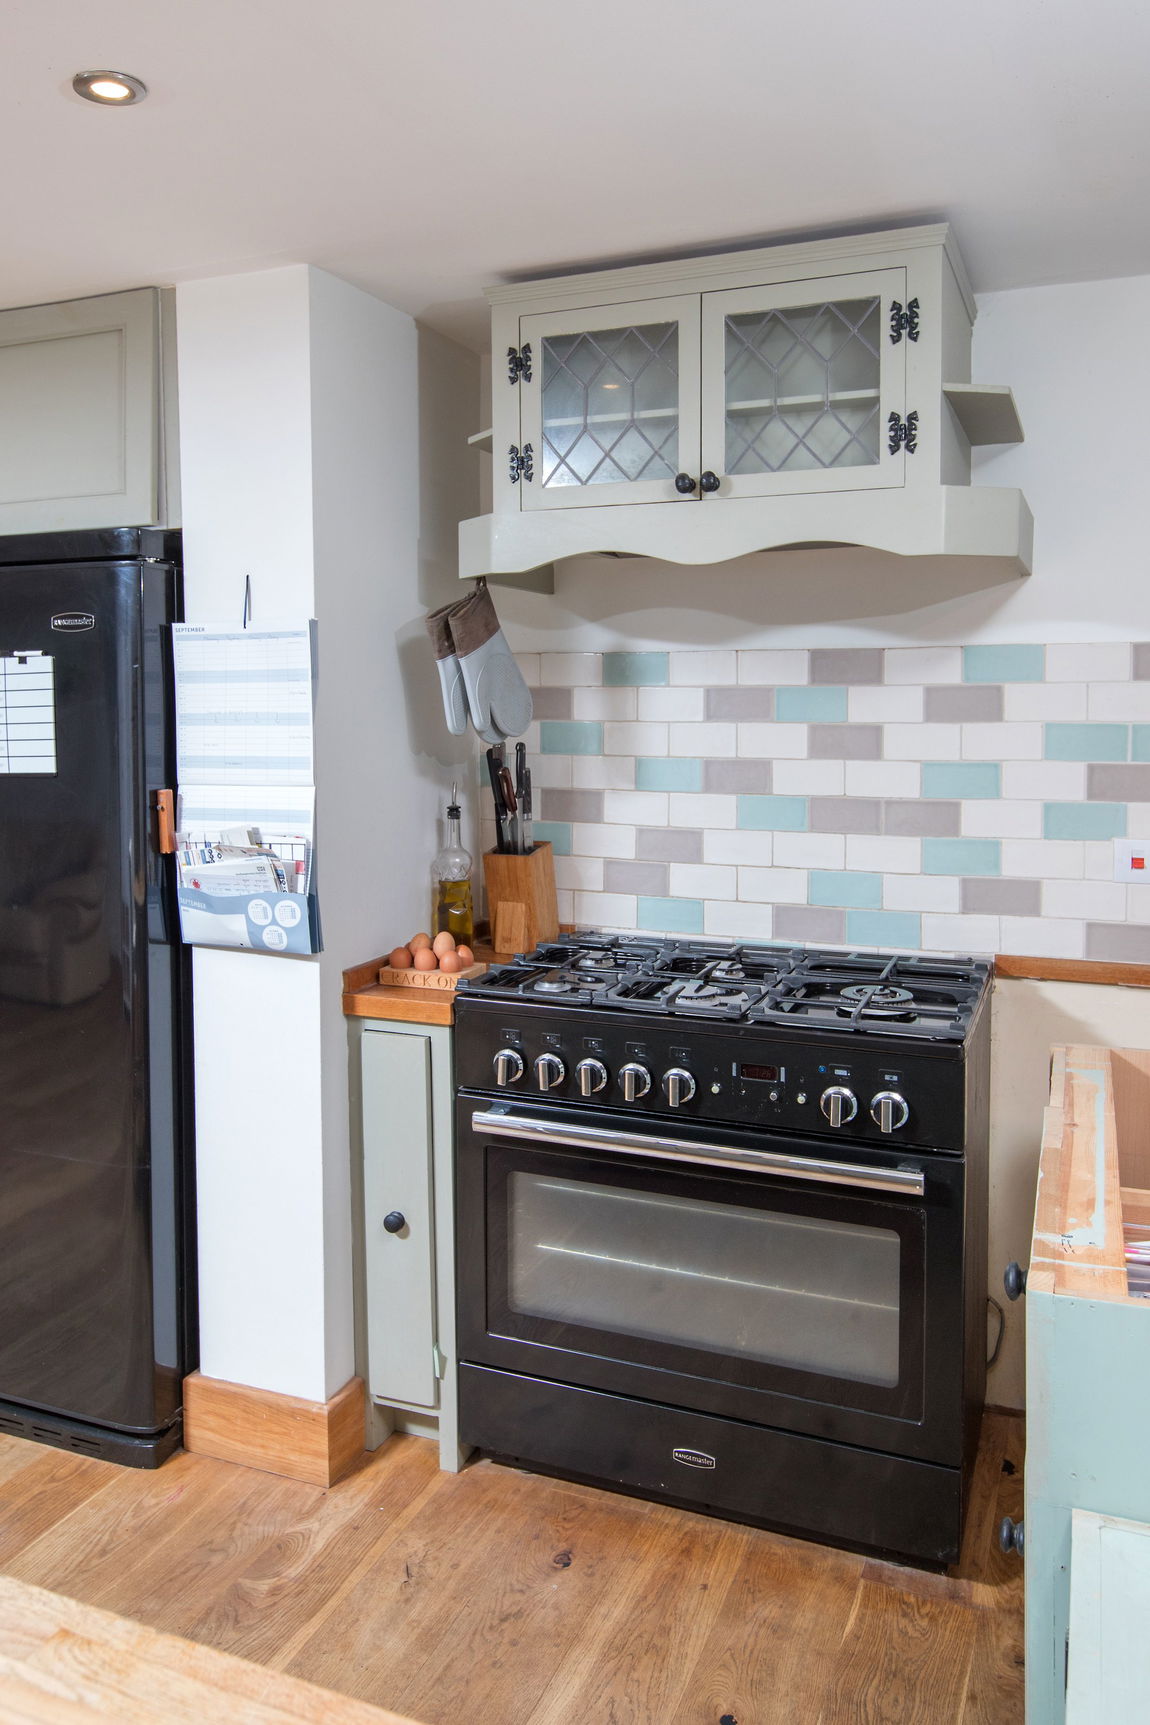
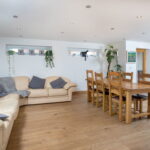
The accommodation comprises an open plan kitchen/family/dining room with a range of kitchen units and oak flooring.
From the kitchen area there is a utility room which is fitted with a range of units with work surfaces, sink and drainer. There is cloak and boot storage with a door opening onto the rear garden.
There is a study.
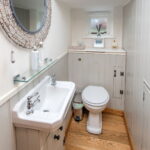
From the inner hall stairs rise to the first floor landing and there is a guest WC.
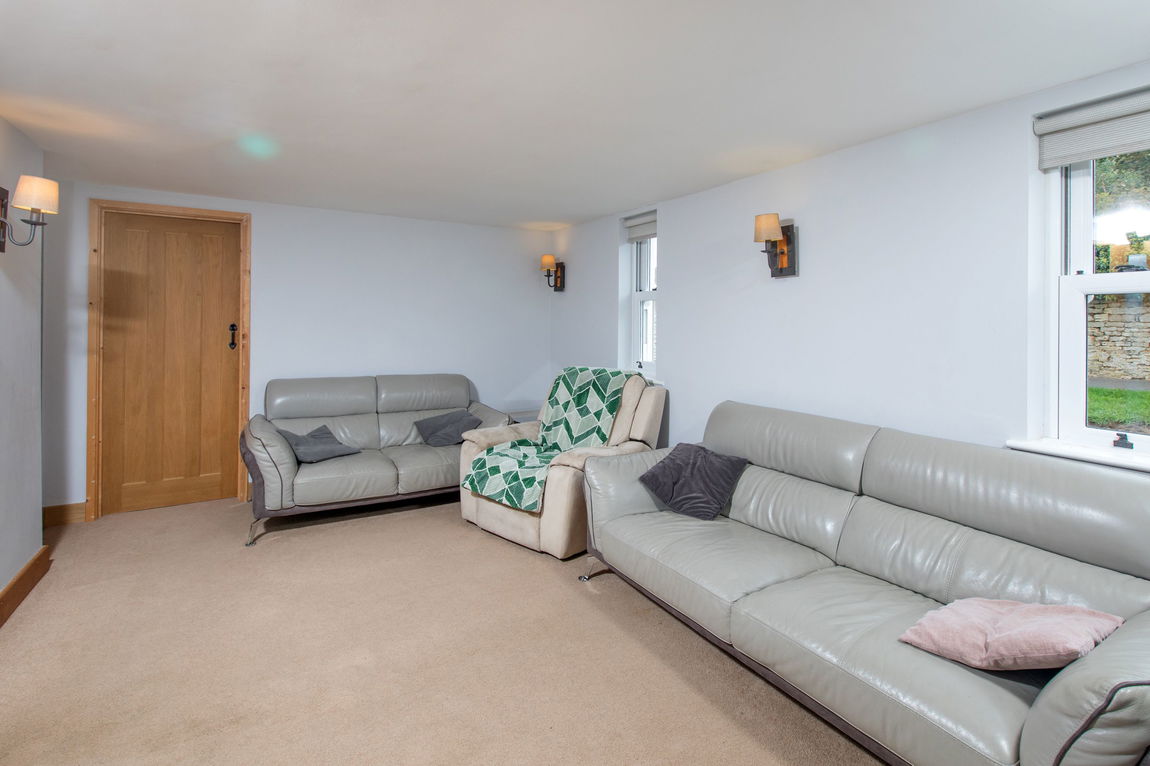
The lounge features two front facing windows and there is a stylish modern wood burning stove.
There is a playroom/gym, this room is versatile and could be utilised in many ways.
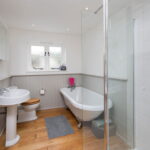
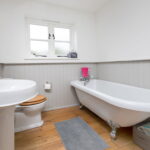
From the airy first floor landing there is a family bathroom fitted with a white four piece suite to comprise of a roll top bath, pedestal wash hand basin, close coupled WC, separate shower cubicle and decorative paneling.
There are four double bedrooms and a connecting room to the master bedroom which could be a fifth double bedroom, nursery, dressing room or an en-suite.
Gas fired central heating system with underfloor heating to the majority of the ground floor and uPVC double glazed windows.
Outside:
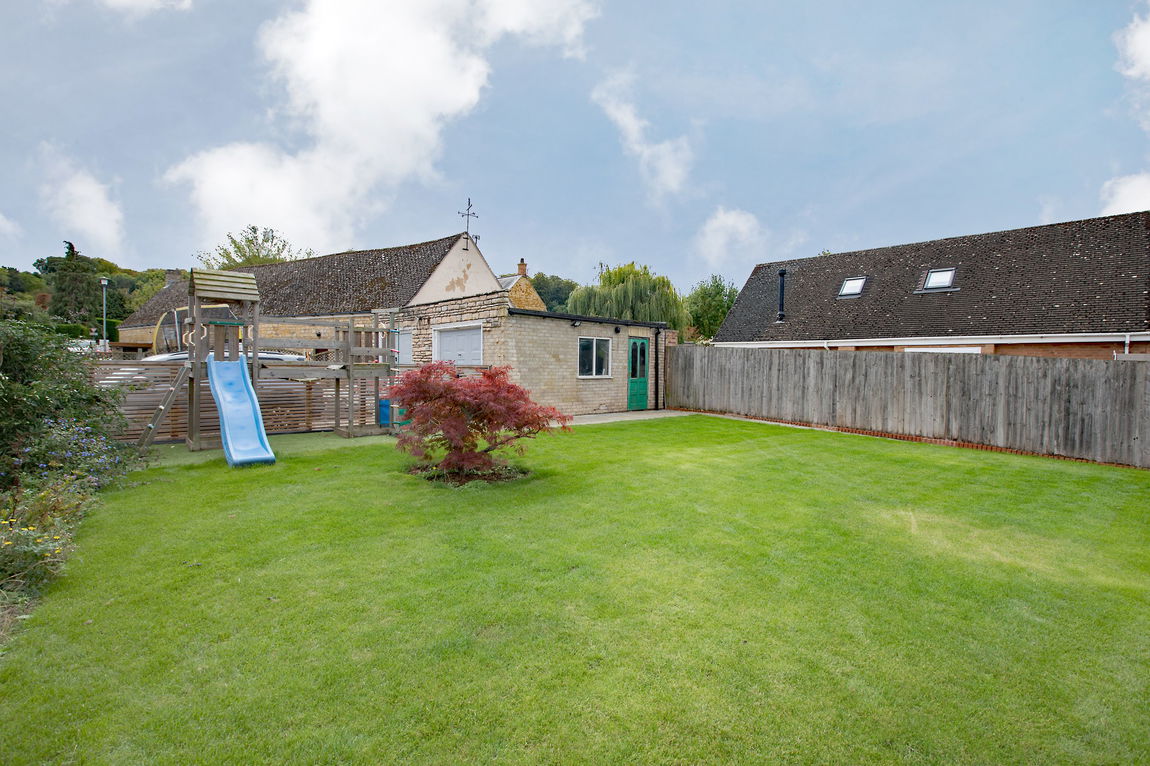
The property comes with a double width driveway which provides parking and access to the double garage. The rear garden is enclosed and offers a good degree of privacy. The garden is is mainly laid to lawn with a patio area. There is a separate courtyard garden to the side.
Room Measurements:
Kitchen/Family/Dining Room 8.48m x 7.01m (27'10" x 23'0") max
Kitchen Extension 4.09m x 2.9m (13'5" x 9'6")
Utility Room 2.97m x 2.67m (9'9" x 8'9")
Study 2.97m x 1.47m (9'9" x 4'10")
Lounge 5.49m x 3.28m (18'0" x 10'9")
Playroom/Gym 3.28m x 2.69m (10'9" x 8'10")
Bedroom One 4.75m x 3.45m (15'7" x 11'4")
Bedroom two 3.86m x 3.68m (12'8" x 12'1")
Bedroom Three 3.78m x 2.69m (12'5" x 8'10")
Bedroom Four 3.48m x 3.3m (11'5" x 10'10")
Bedroom Five/ Dressing Room 3.68m x 2.59m (12'1" x 8'6")
Bathroom 3.2m x 2.06m (10'6" x 6'9")
