













"A Spacious Vibe!"
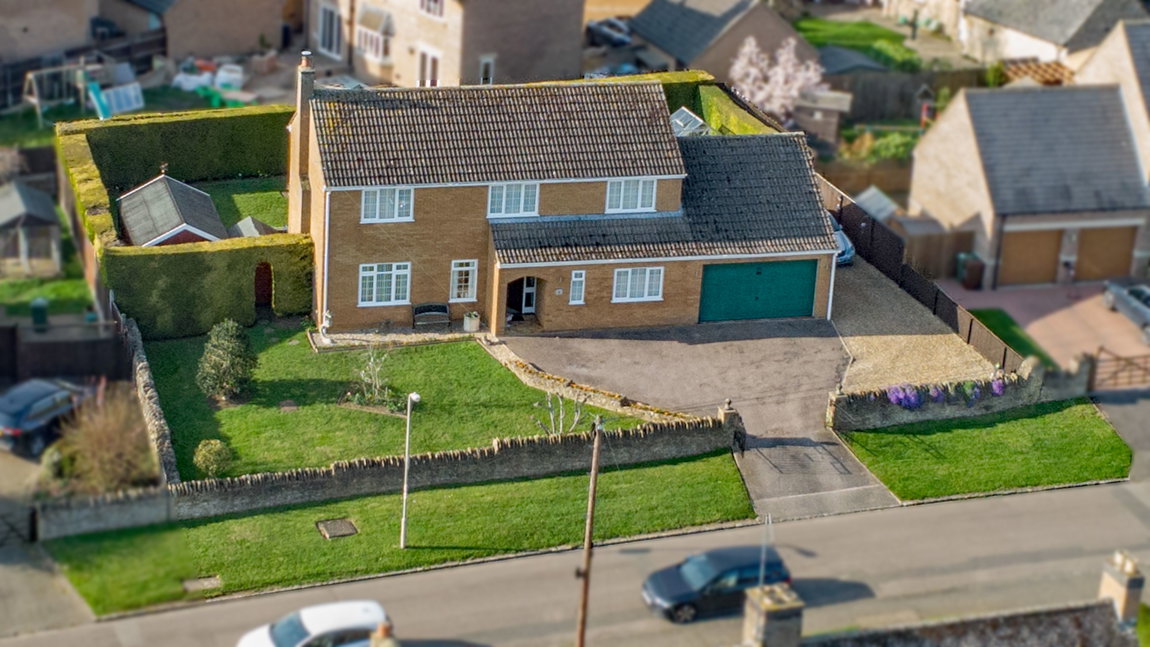
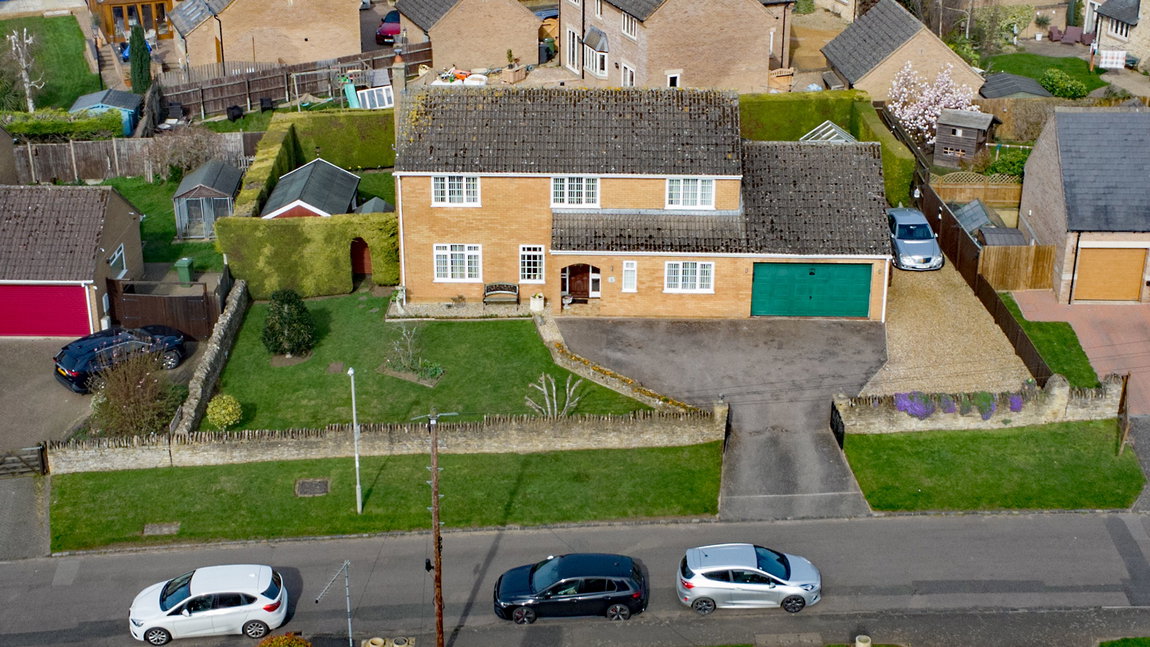
With a double plot comes more space, inside and out. Located towards the edge of the village this individual detached property stands on a generous sized plot offering a deep frontage and extensive car parking and a double garage with a lovely rear garden, ideal for a family. The well presented accommodation comprises reception hall, guest WC, dual aspect living room, dining room, fitted kitchen, spacious utility room. There is a versatile ground floor bedroom. Upstairs, there is a family bathroom and three double bedrooms with a shower room en-suite to the main bedroom. A stunning family home.
Description:
This is a prime opportunity to secure an individual detached property which is well positioned within the village of Stanion.
The property is being offered for sale with NO CHAIN.
Beautifully presented the accommodation comprises an airy reception hall with stairs rising to the first floor landing. There is a luxury vinyl tiled floor which extends through to the living room and dining room. This central hall provides access to all the main ground floor rooms. and the guest WC.
The dual aspect living room features a wood burning stove.
Bedroom floor is a double room and is located on the ground floor.
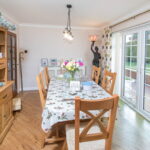
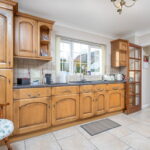
The dining room features French doors which open onto the rear garden, this room is open plan to the kitchen which is fitted with a range of solid oak fronted units with work surfaces incorporating a 1.5 sink with drainer and mixer tap with ceramic tiled wall surrounds and floor. There is a range cooker with modern contrasting wall units and tiled wall inset. The kitchen is linked to a spacious utility room which offers door access to the rear garden and has space and plumbing for a washing machine. There is also access into the double integral garage.
The first floor landing is light and airy which leads to the family bathroom which includes a side panel bath, WC, pedestal wash hand basin and there is a separate shower enclosure with ceramic tiled wall surrounds and floor.
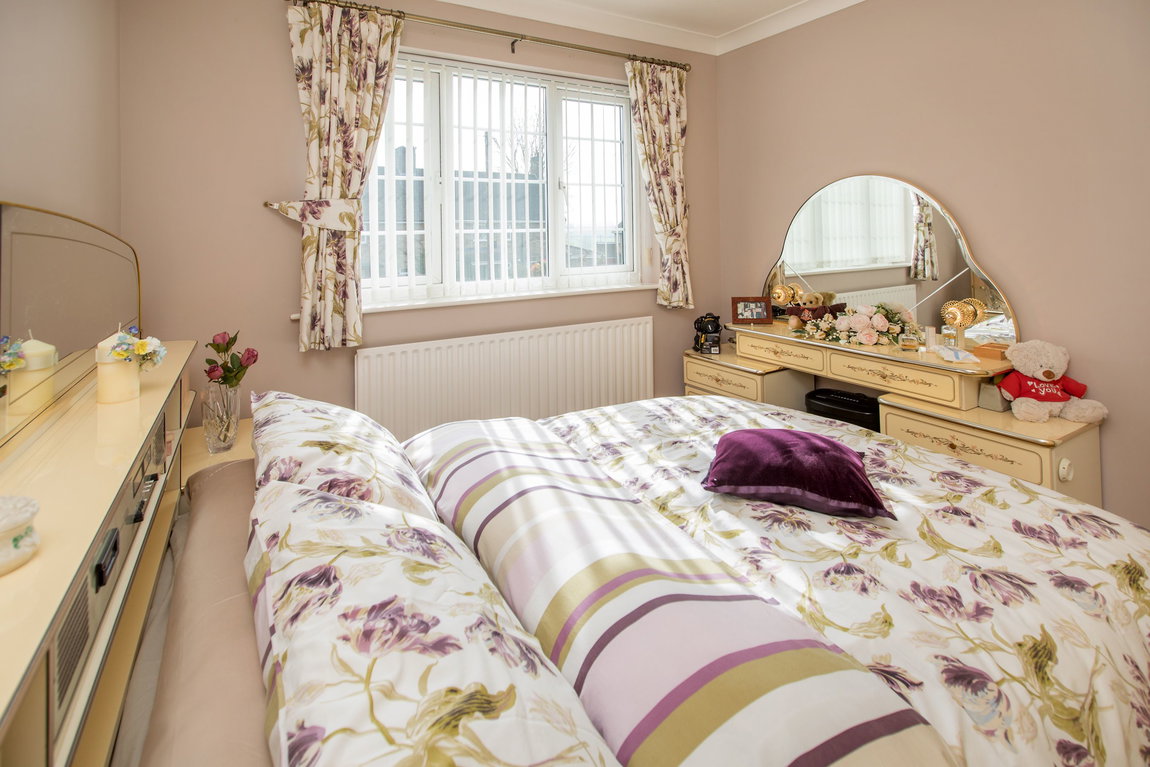
There are three double sized bedrooms to the first floor, the main bedroom benefits from a shower room en-suite which includes a shower enclosure, WC and a pedestal wash hand basin.
Gas fired central heating system and uPVC double glazed windows.
Outside:
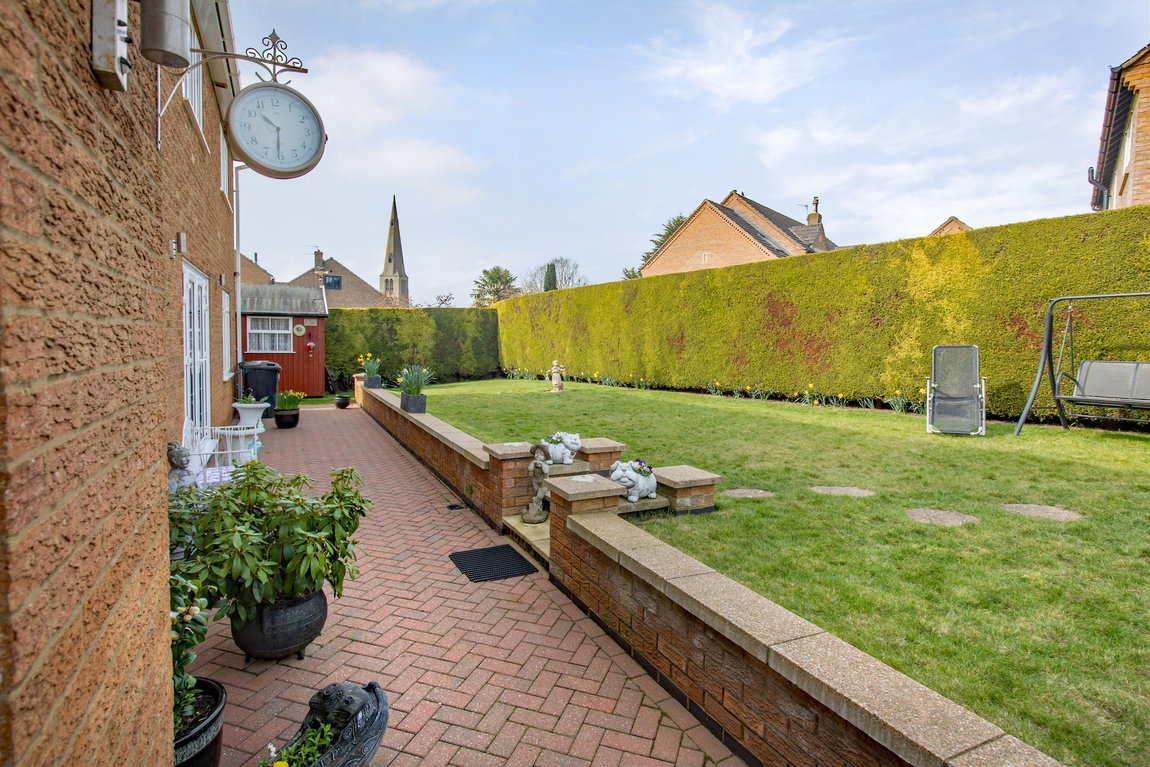
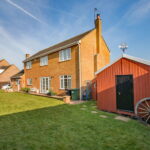
The plot has a luxury feel with the frontage being retained by a pretty stone wall with gated vehicular driveway access, the driveway offers a tarmac and a gravelled section providing extensive off road car parking, ideal for a caravan. There is also a deep lawn which is well kept. The rear garden which offers a view of the village church, is mainly laid to lawn with a block paved patio area. There are two timber storage sheds and a green house.
Room measurements:
Living Room - 3.71m x 5.44m (12'2" x 17'10")
Dining Room - 3.76m x 3.05m (12'4" x 10'0")
Kitchen - 4.11m x 3.05m (13'6" x 10'0")
Utility Room - 4.98m x 2.01m (16'4" x 6'7")
Bedroom Four - 2.87m x 3.71m (9'5" x 12'2")
Garage - 5.21m x 5.31m (17'1" x 17'5")
Bedroom One - 5.38m x 3.66m (17'8" x 12'0") max
En-suite - 2.36m x 0.91m (7'9" x 3'0")
Bedroom Two - 3.15m x 3.1m (10'4" x 10'2")
Bedroom Three - 3.02m x 2.84m (9'11" x 9'4")
Bathroom - 3.3m x 2.29m (10'10" x 7'6") max

